
Kalardasht Mixed-Use Commercial & Residential Complex
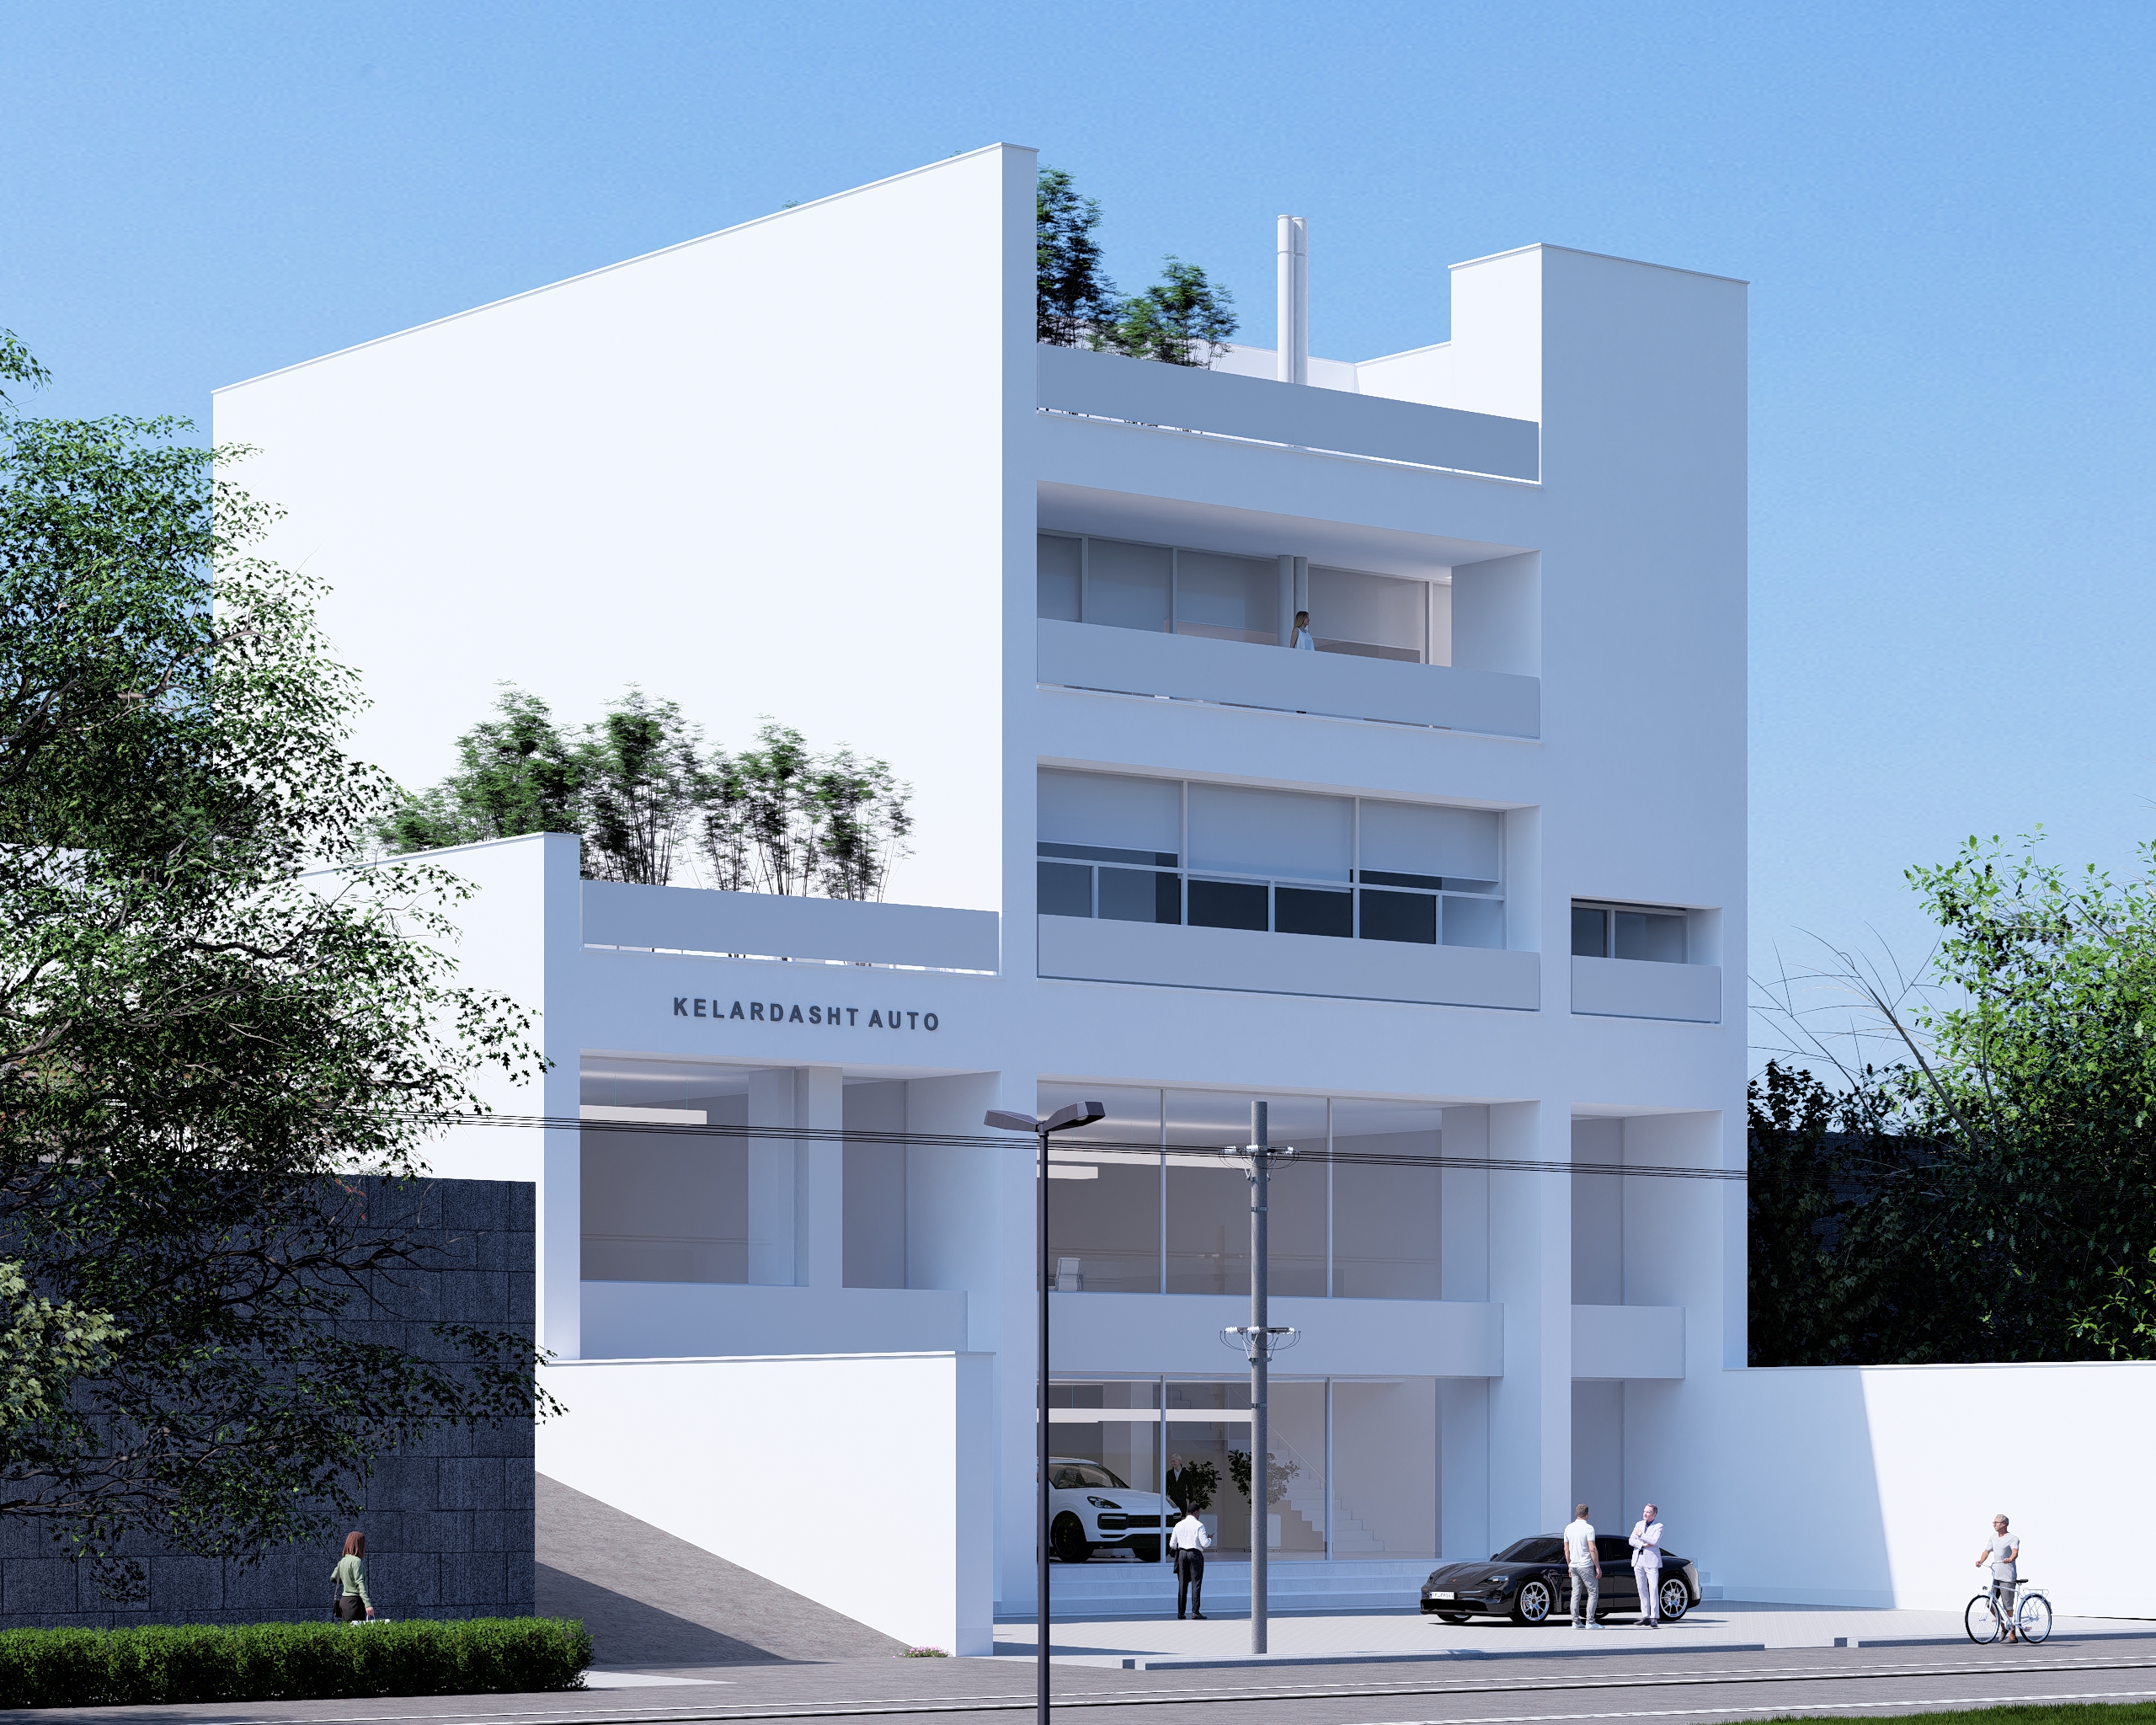
This project was developed on a sloped site in the mountainous region of Kalardasht, offering both topographical constraints and unique design opportunities. The functional layout was organized with commercial uses on the lower floors and a single, independent residential villa unit on the upper levels. This separation of functions, supported by distinct access routes, provided a clear architectural hierarchy and enriched the spatial experience for both users.
The upper residential level was shaped in direct response to the surrounding panoramic landscape. Distant views toward the mountains significantly influenced the orientation of spaces, the location of openings, and the overall form of the building. The design aimed to maximize visual access to these views while ensuring privacy and spatial comfort.
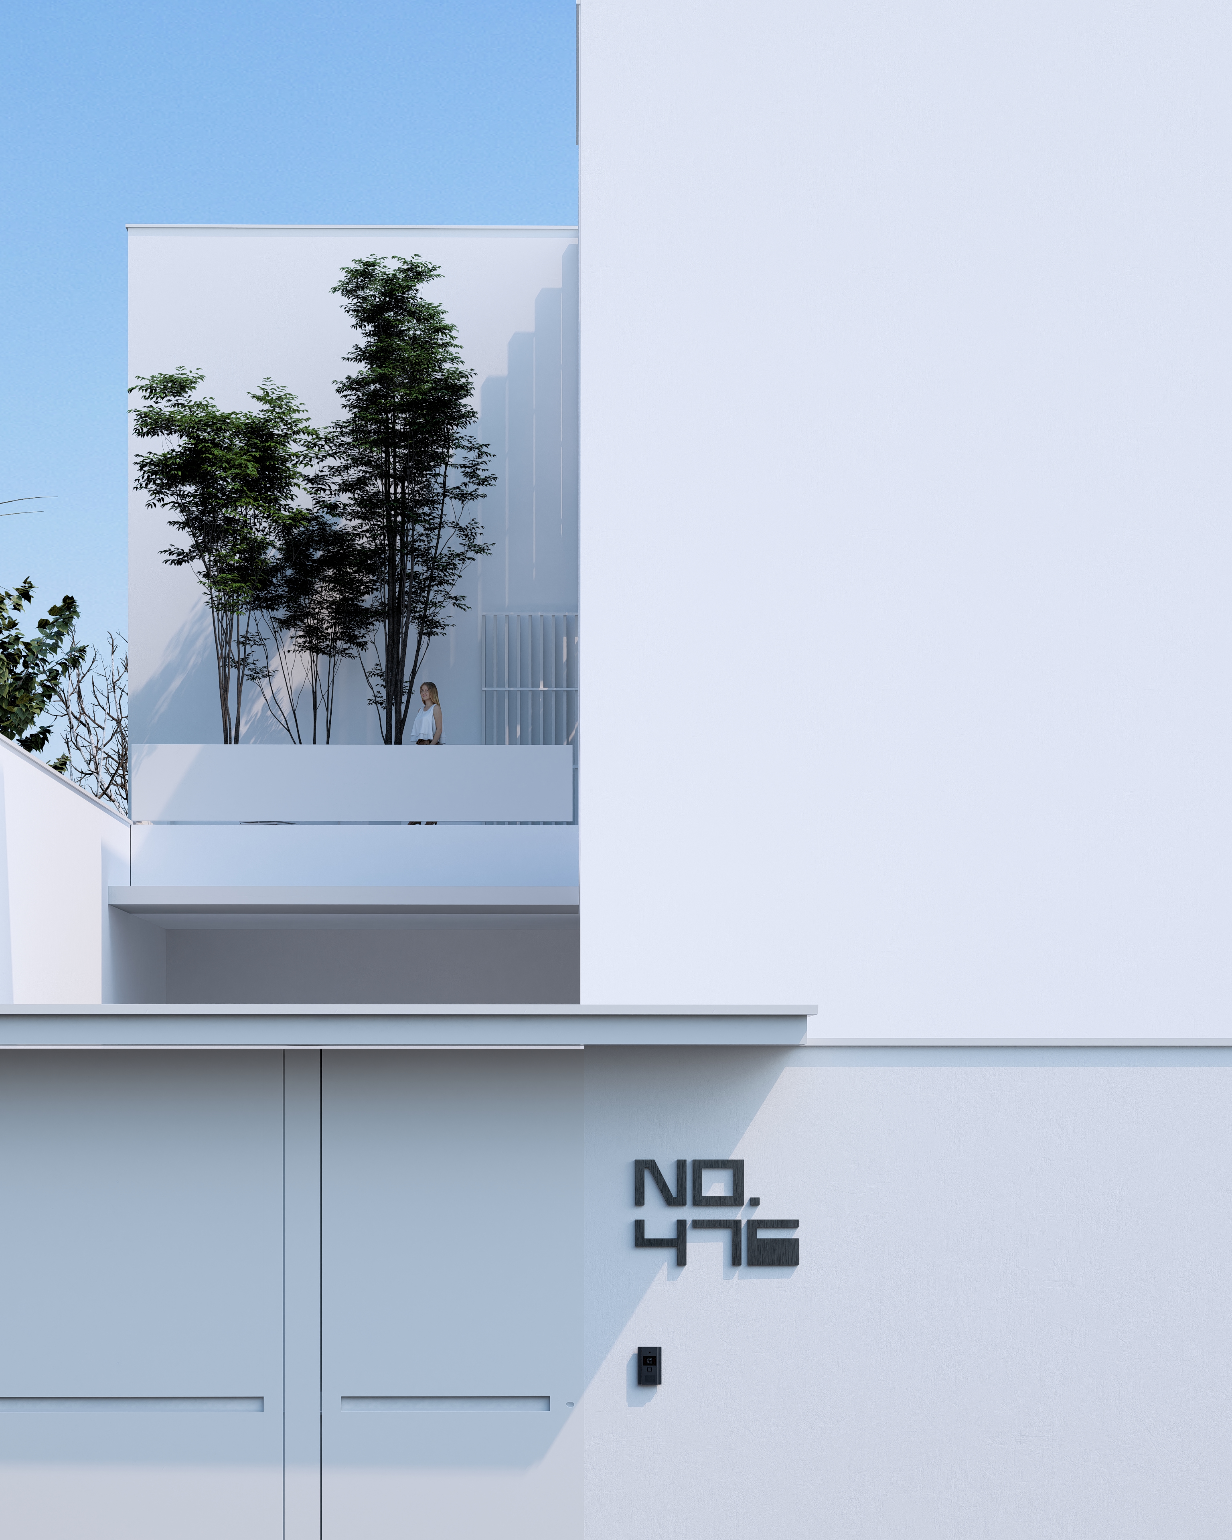
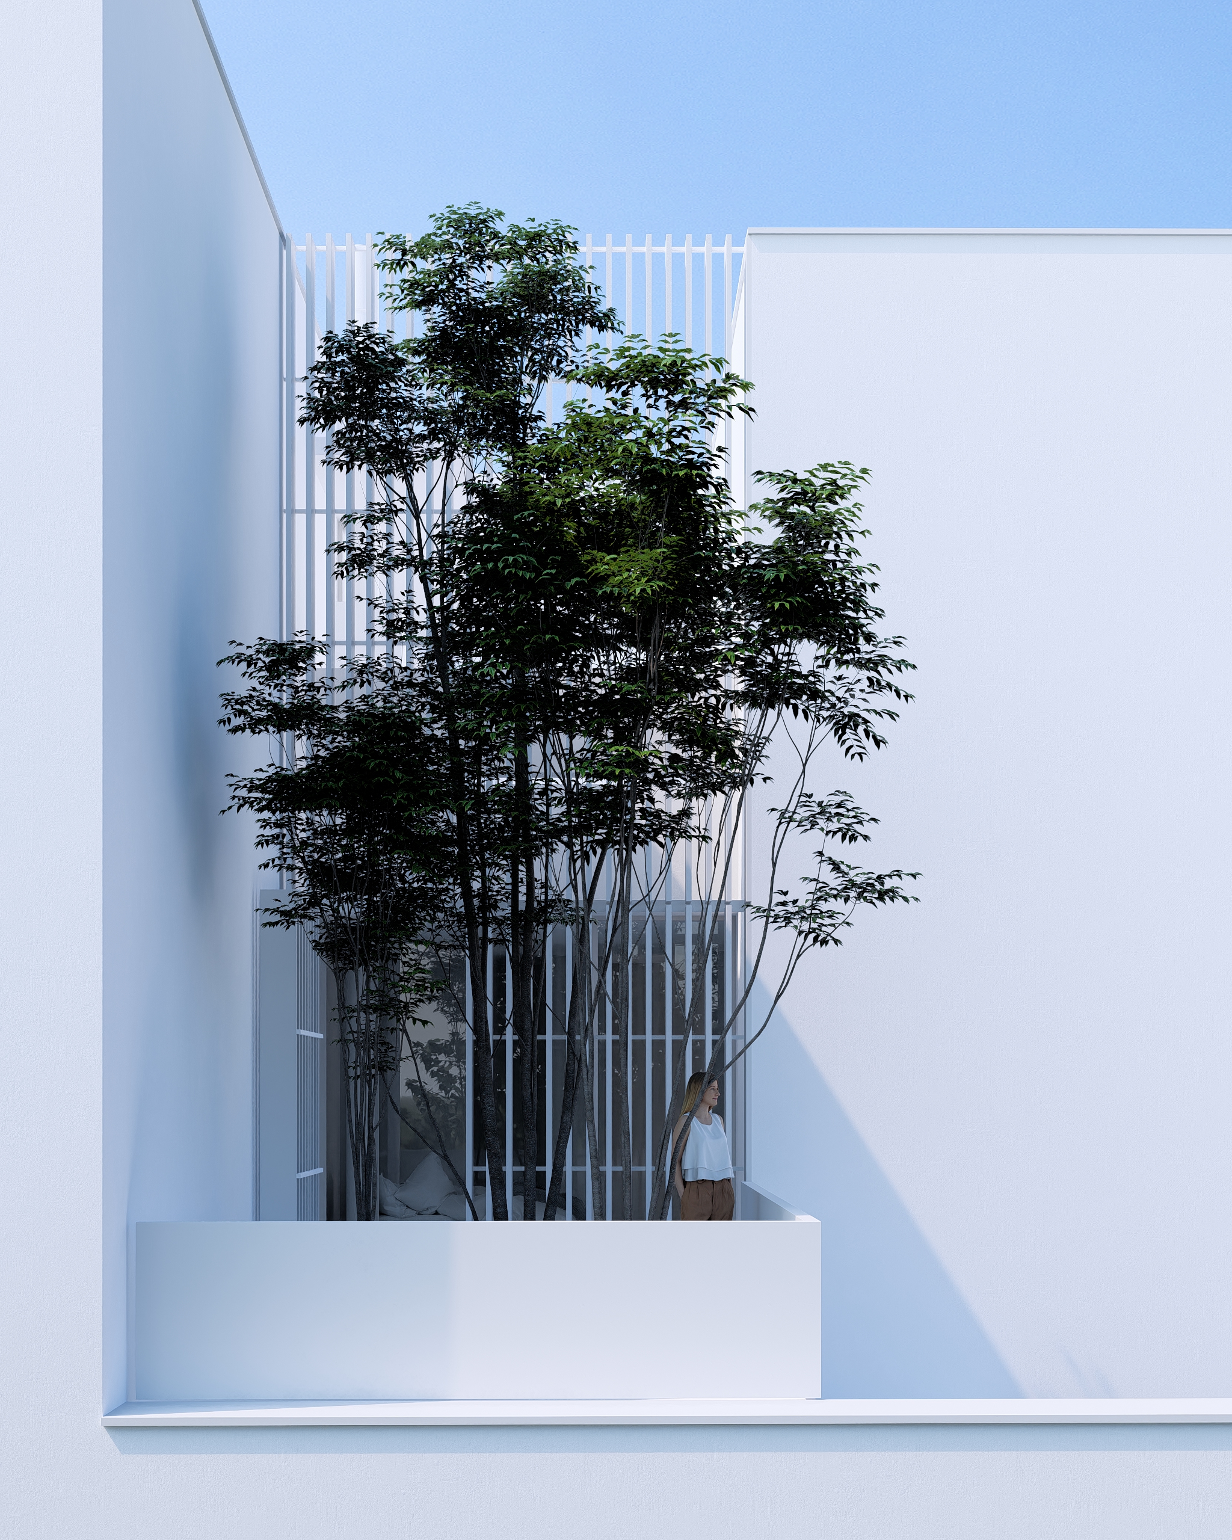
Given the heterogeneous and dense urban fabric of the surroundings, the project adopted a calm, neutral material palette and a restrained formal language to maintain a respectful presence within its context. The integration of green terraces within the middle and upper layers helped soften the façade while enhancing the living quality of the villa unit above.