
Qanat Residential Building
Kashanak, Teharn, Iran



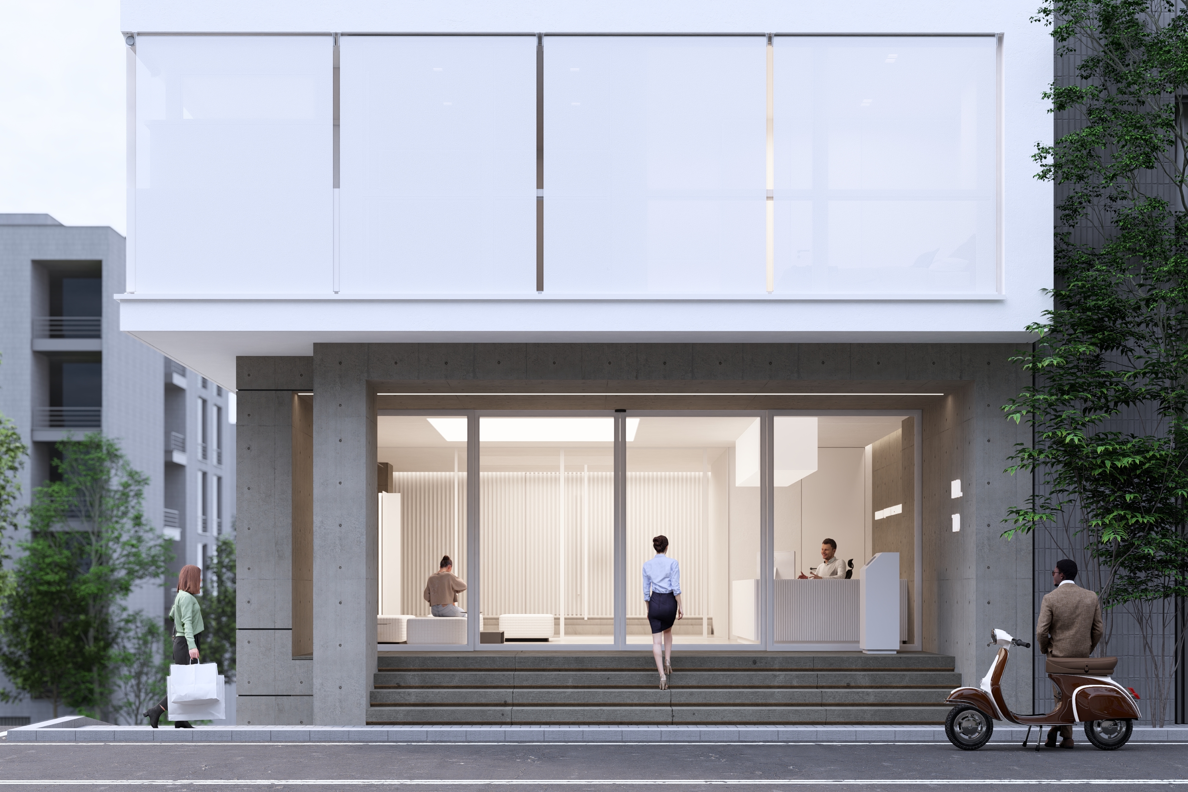
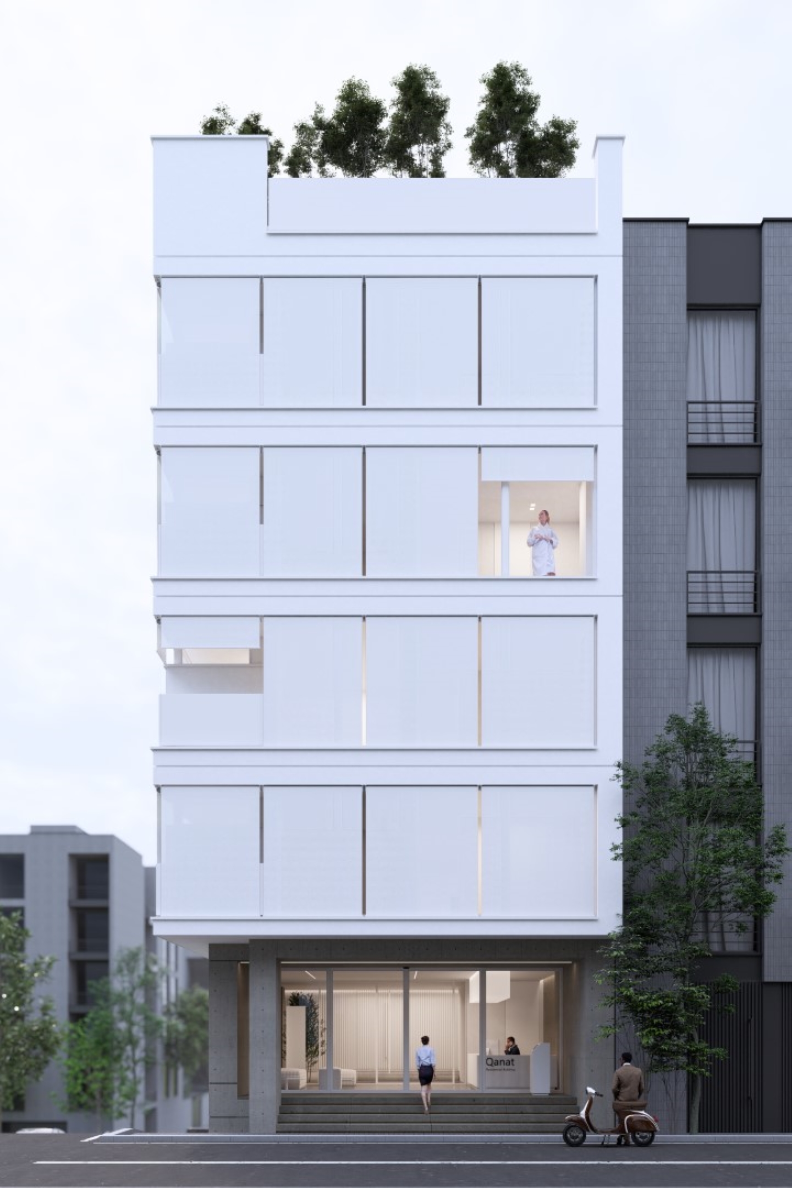
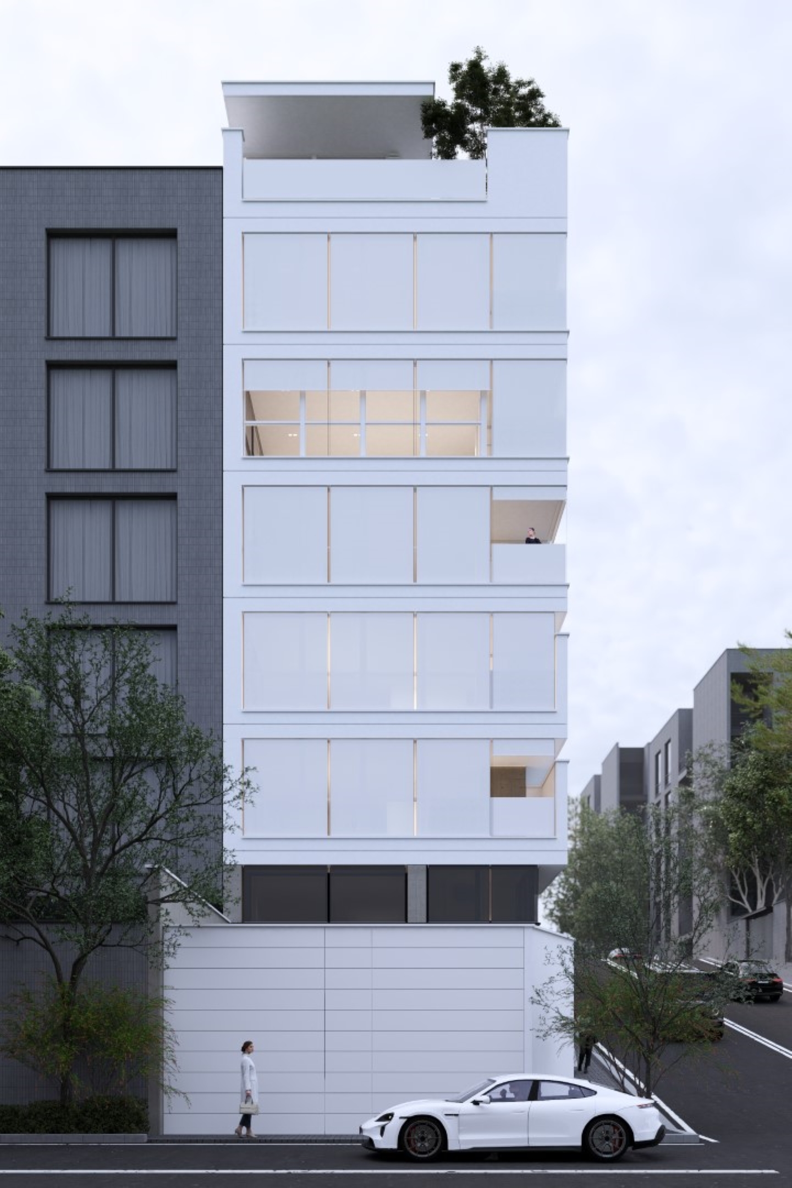
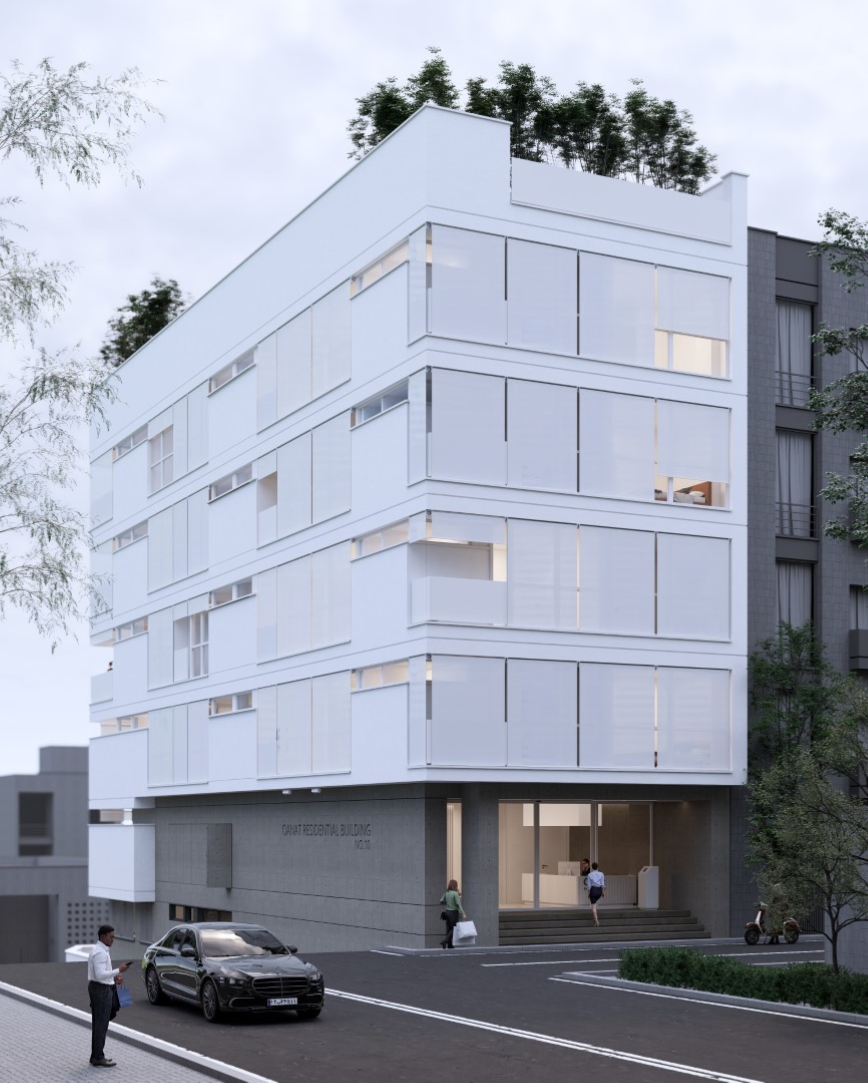
This residential project is situated on a narrow and elongated site in the Kashanak neighborhood of Tehran. The site’s steep slope and complex topography posed major challenges, particularly in resolving parking access and efficiently distributing the physical program across multiple floors. As a result, the building’s overall massing and geometry were directly influenced by these constraints, and the design aimed to establish a balance between spatial functionality and façade clarity through a precise articulation of lines and volumes.
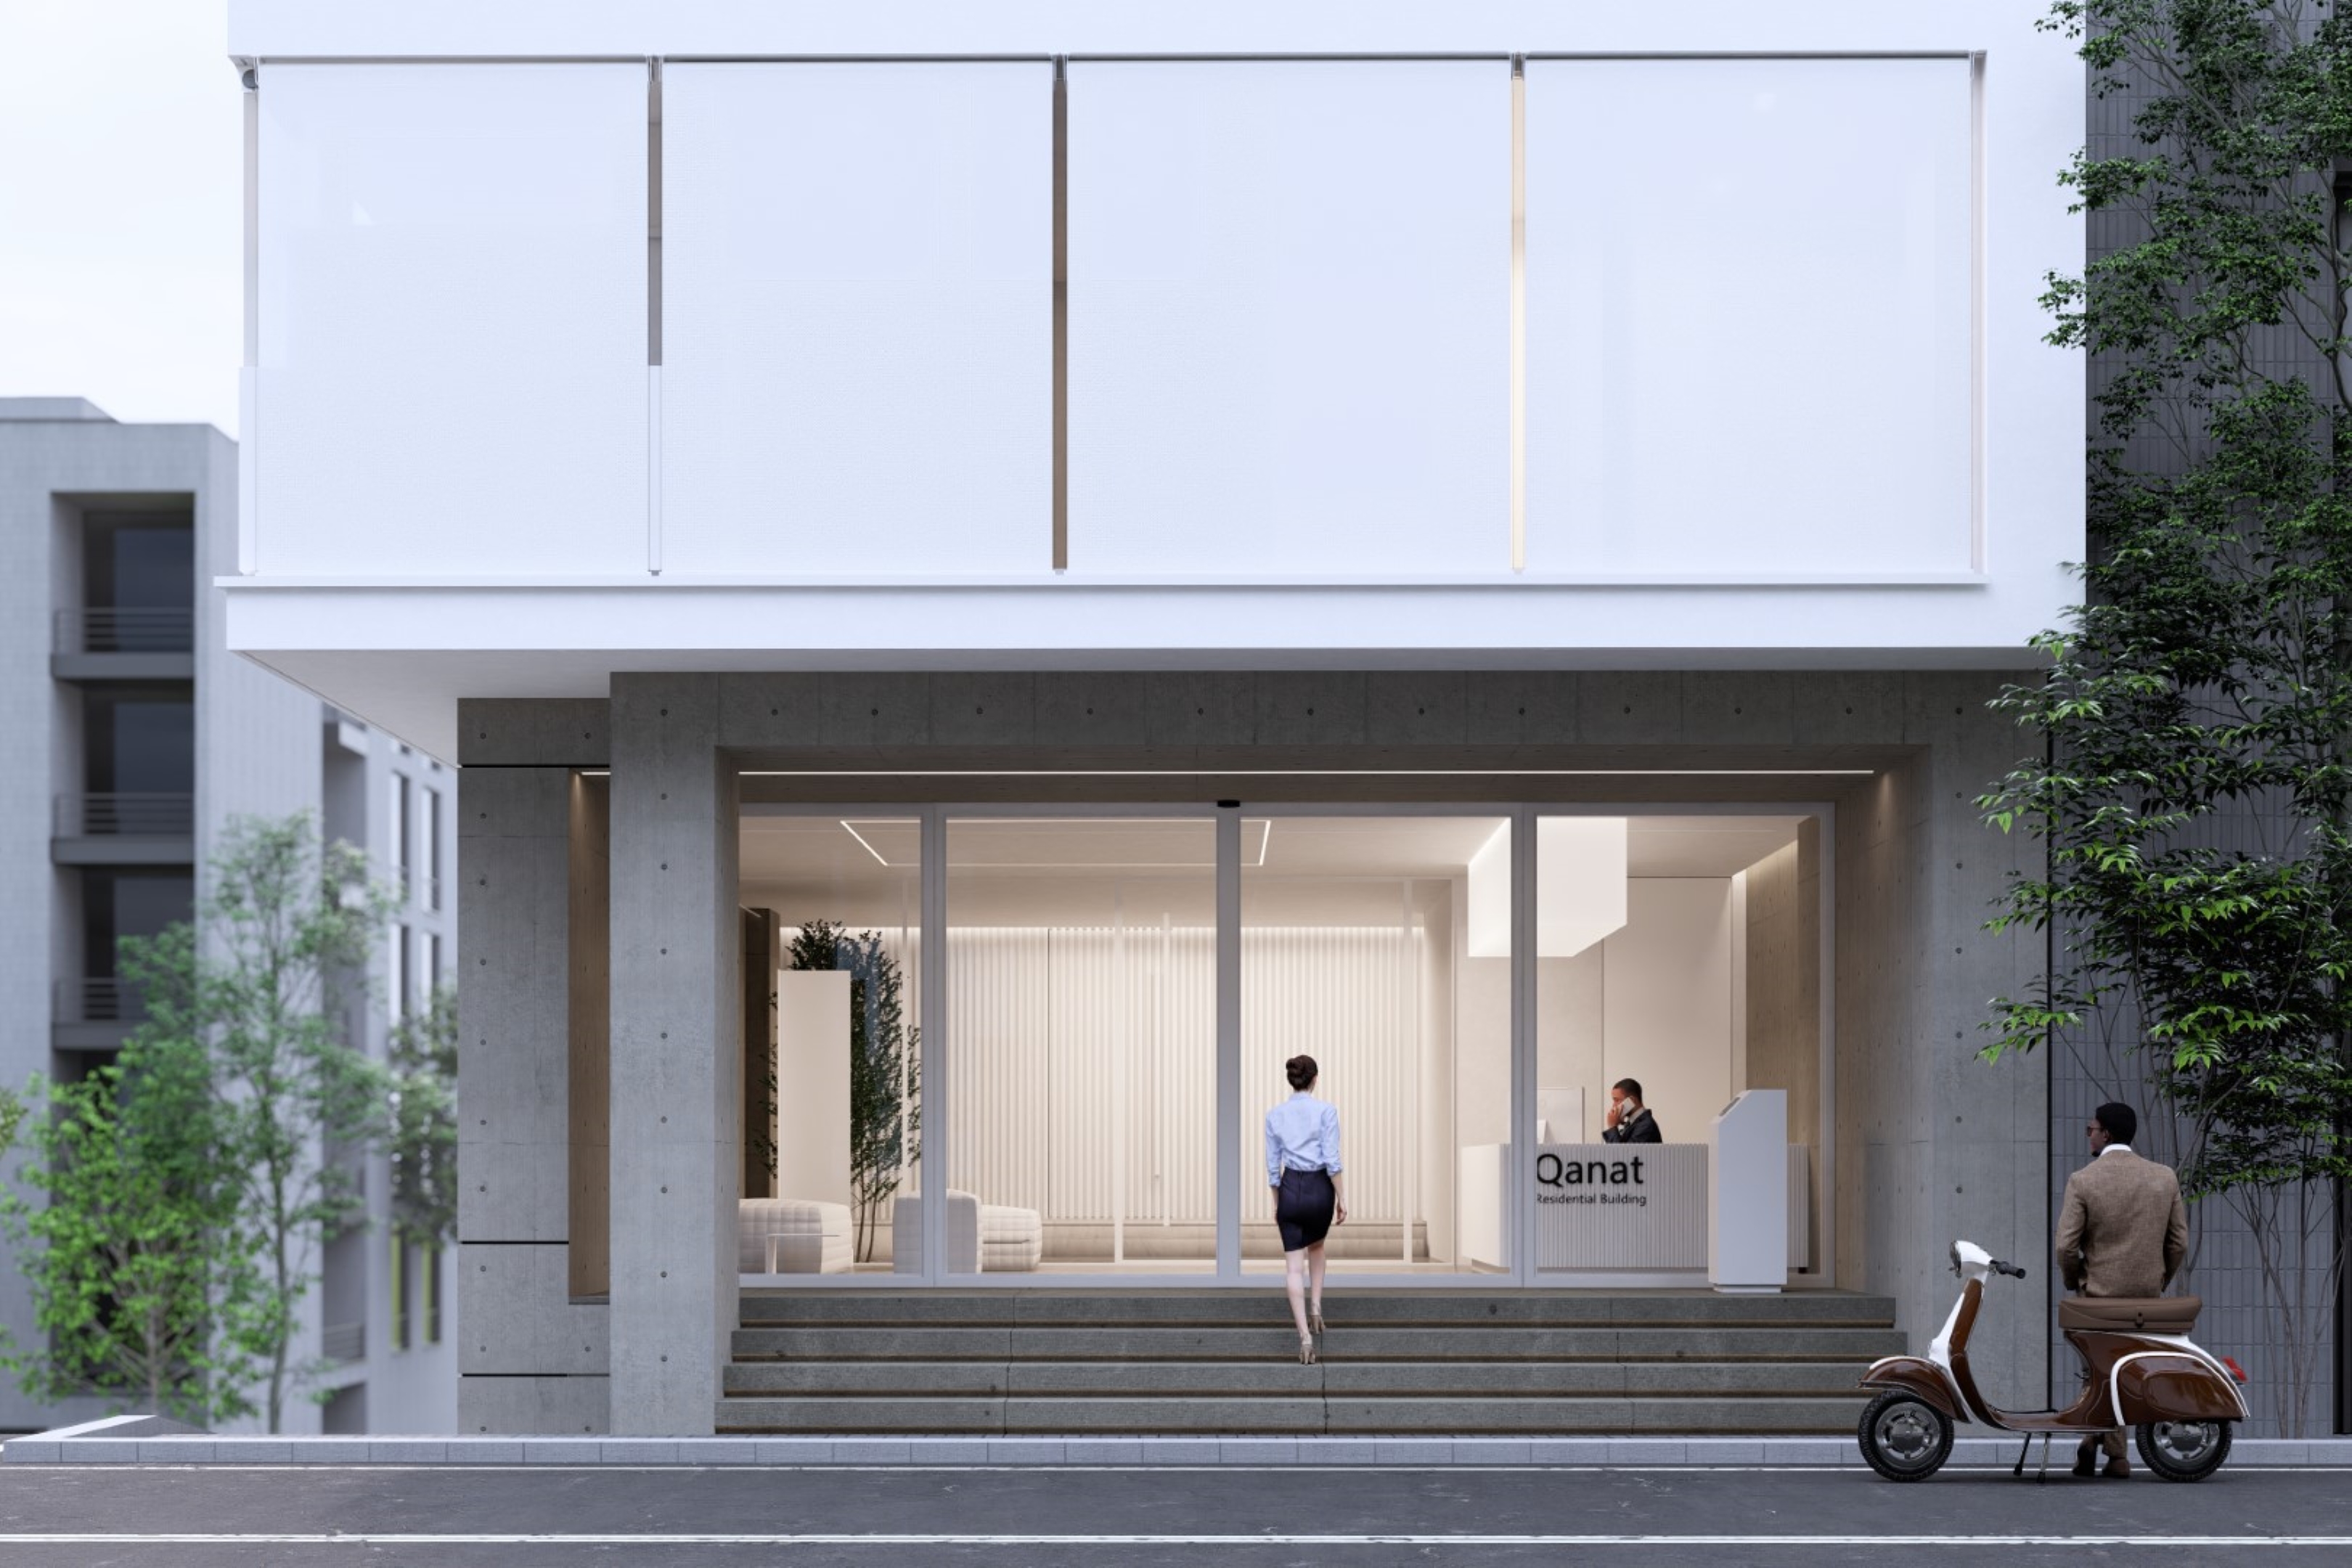
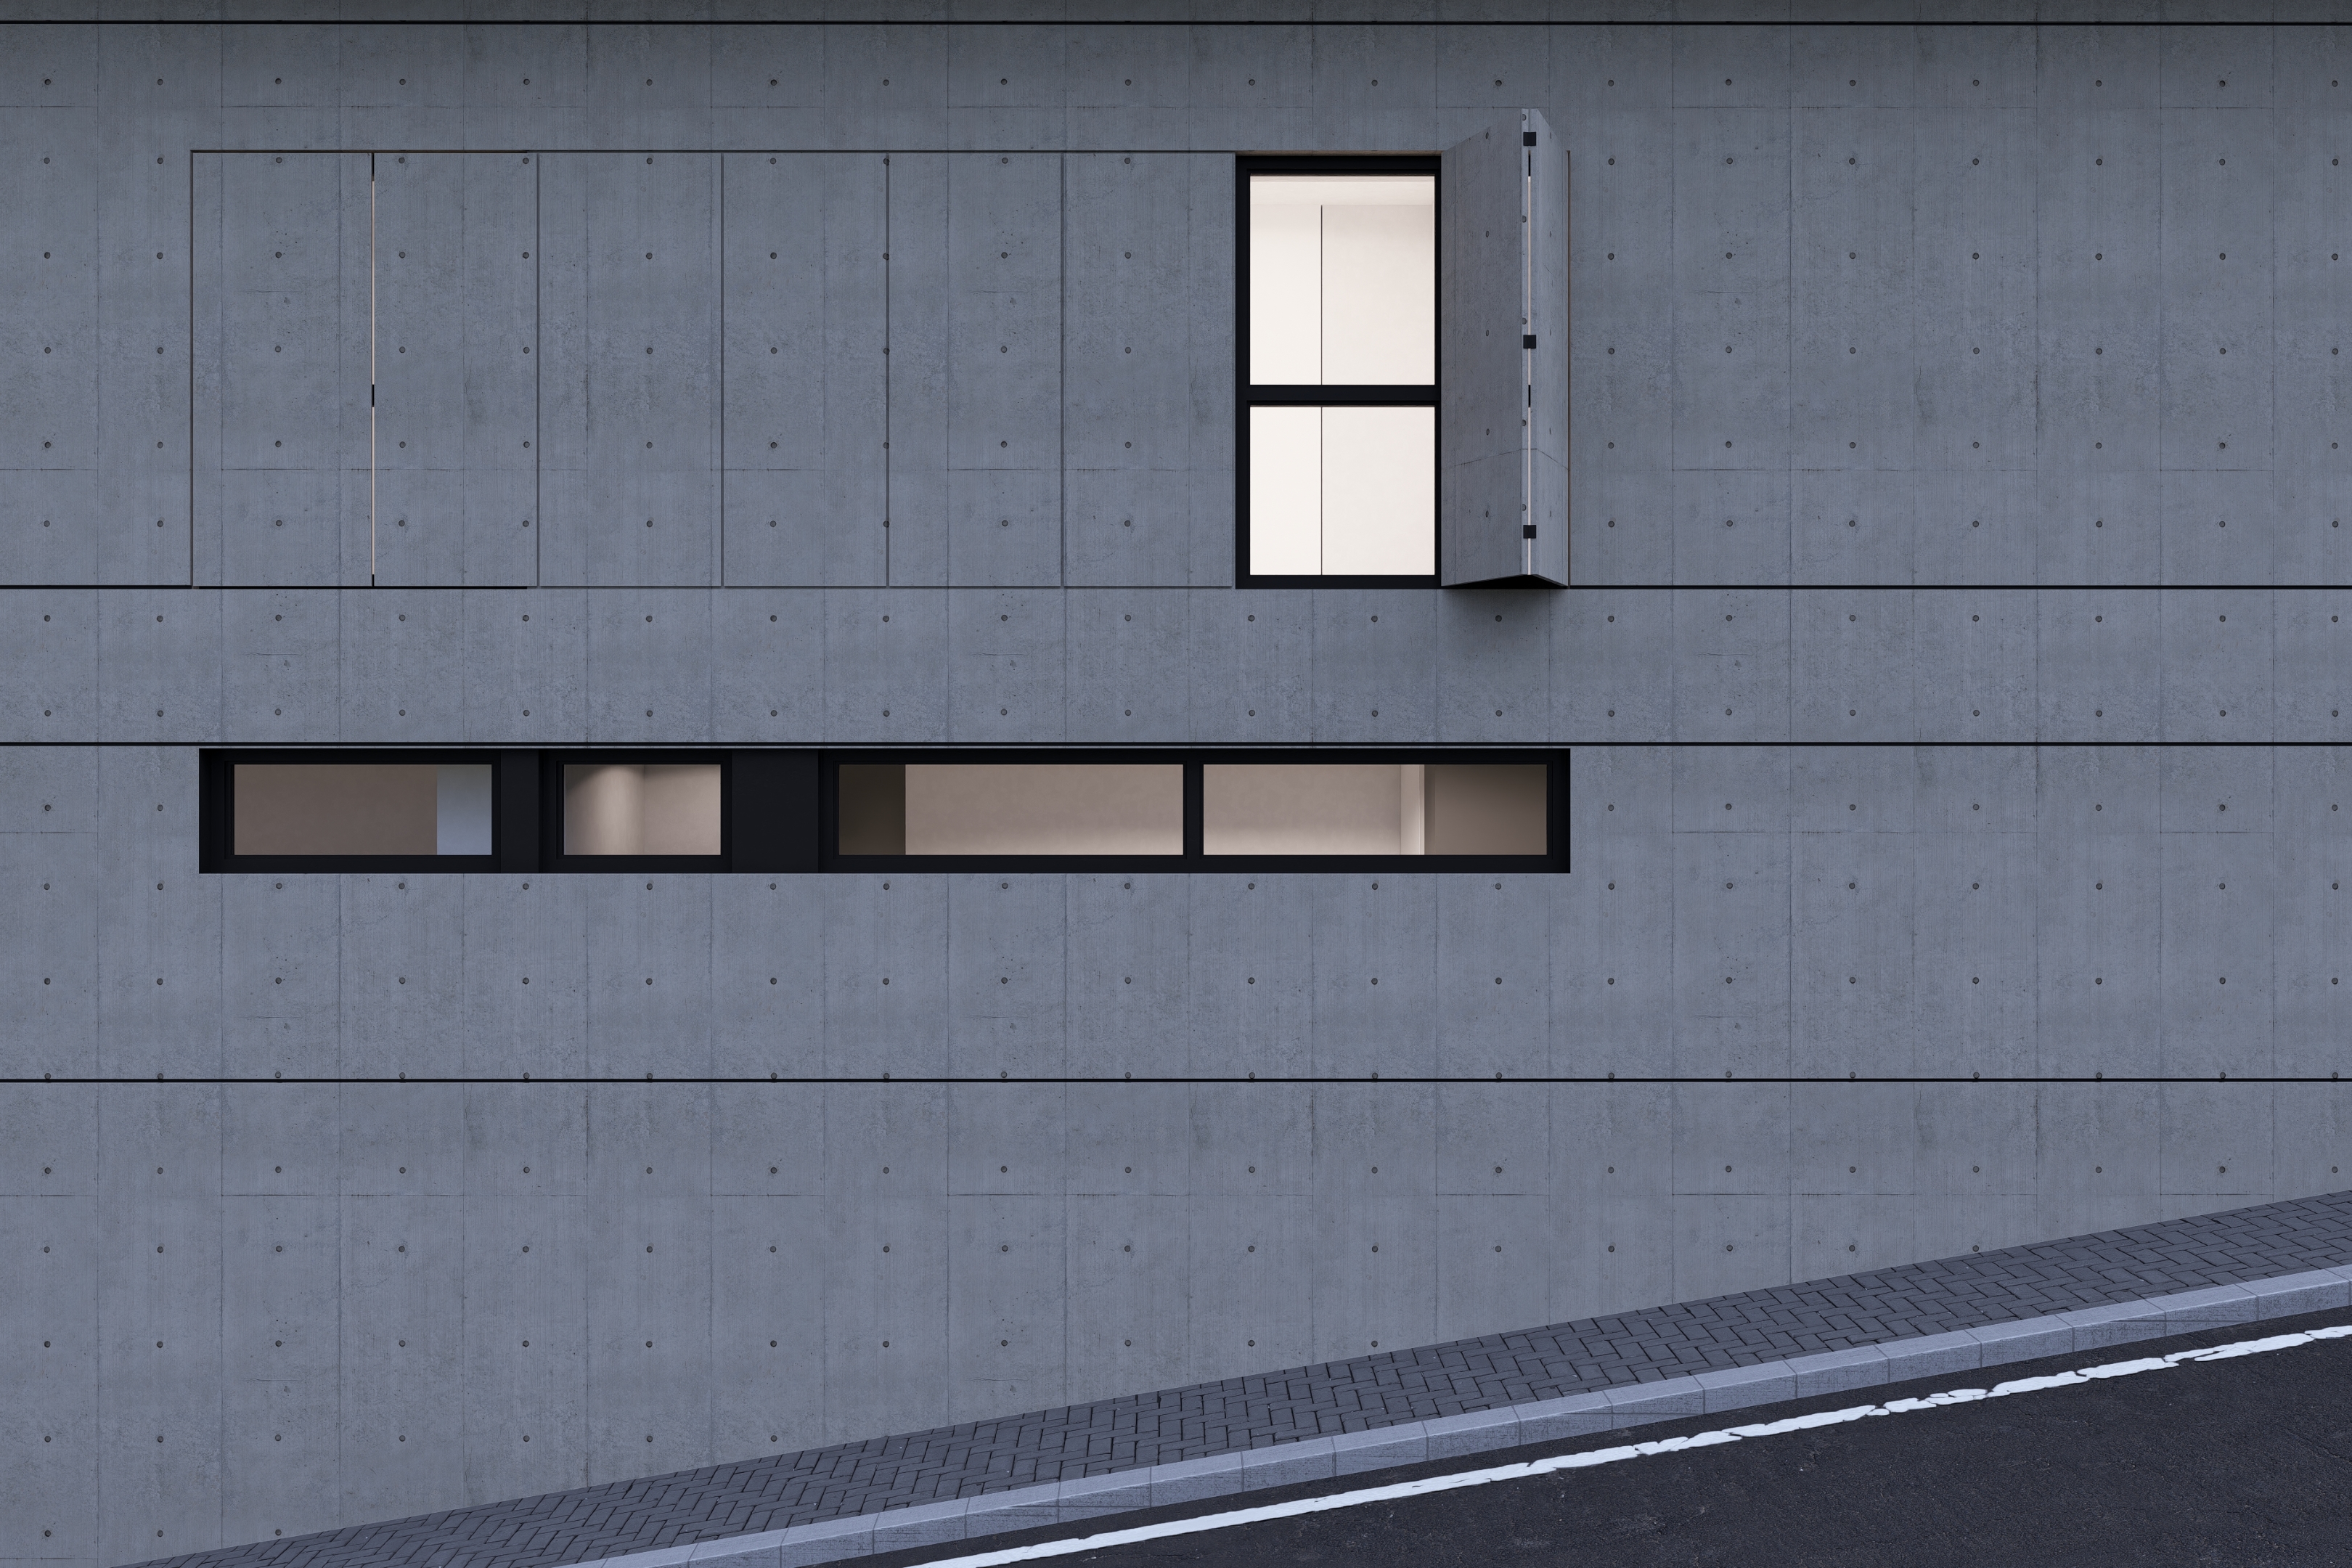
The facade incorporates operable external screens that contribute to both privacy and solar control, while also adding dynamism to the building’s exterior. These translucent layers allow for an adaptable and interactive relationship between interior and exterior, creating a facade that evolves in response to changing light and seasons.
The interior layout emphasizes daylight penetration and natural ventilation, with extended openings on the eastern and western elevations and practical balconies on each level. These strategies enhance indoor environmental quality and offer visual connections to the surrounding urban fabric.
On the rooftop, a carefully designed shared terrace offers residents a semi-private outdoor retreat. Enclosed with perennial greenery, minimalist seating, and a semi-transparent service core, the rooftop extends the building’s architectural language upwards. It becomes a functional breathing space that promotes social interaction and well-being. The roof garden reflects the project’s minimalist philosophy and addresses contemporary urban needs by integrating green, human-centered spaces even within the dense fabric of the city.