
Terrace Residence Building

Terrace Residence Building is located in the coastal town of Asbchin, Mazandaran where the humid northern climate, an evolving urban fabric, and open landscapes come together to shape a distinct setting. In this project, efforts have been made to harness the potential of the site and define a living experience in harmony with light, air, and nature.



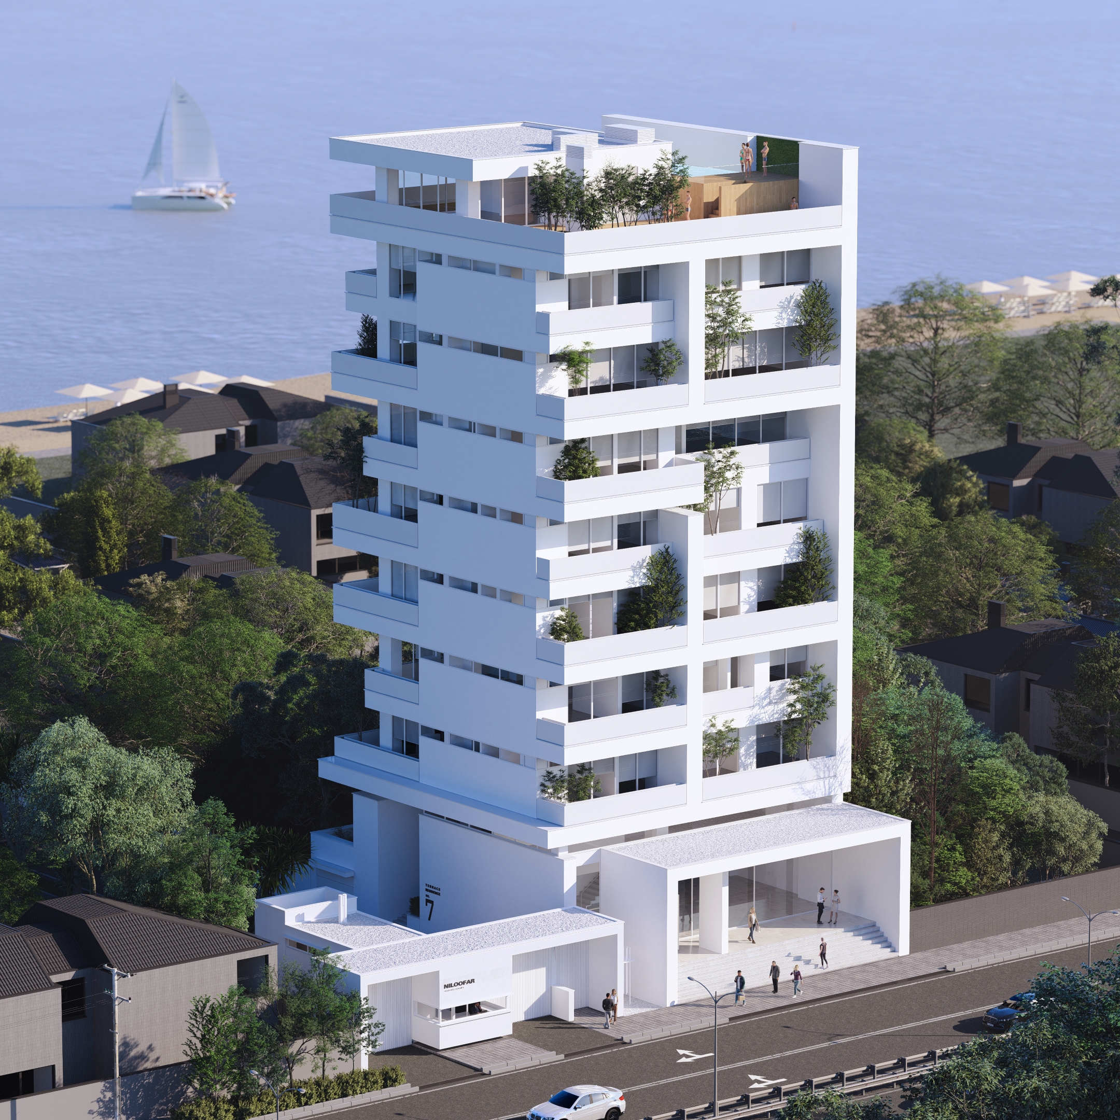
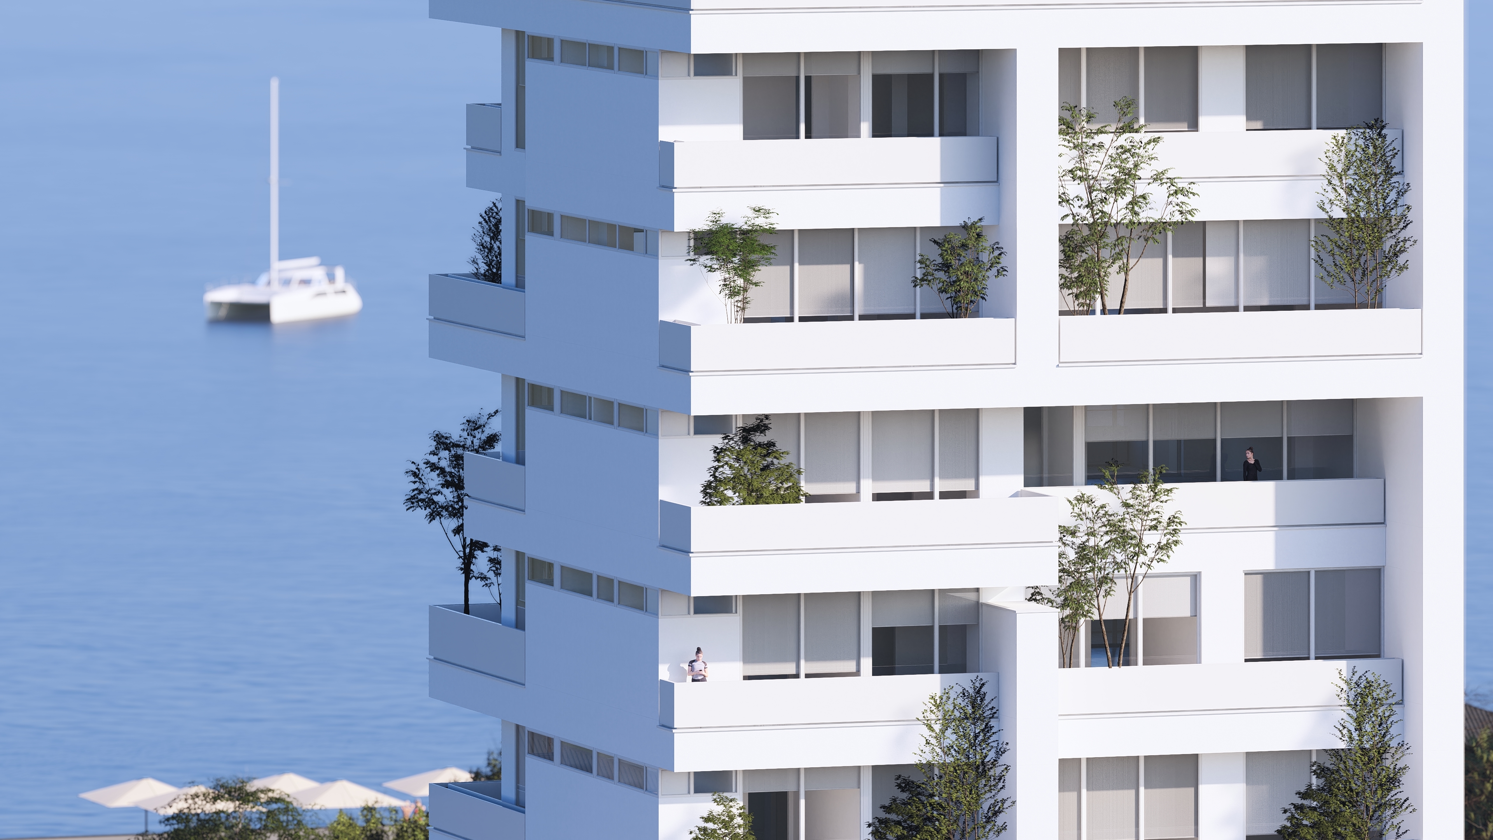
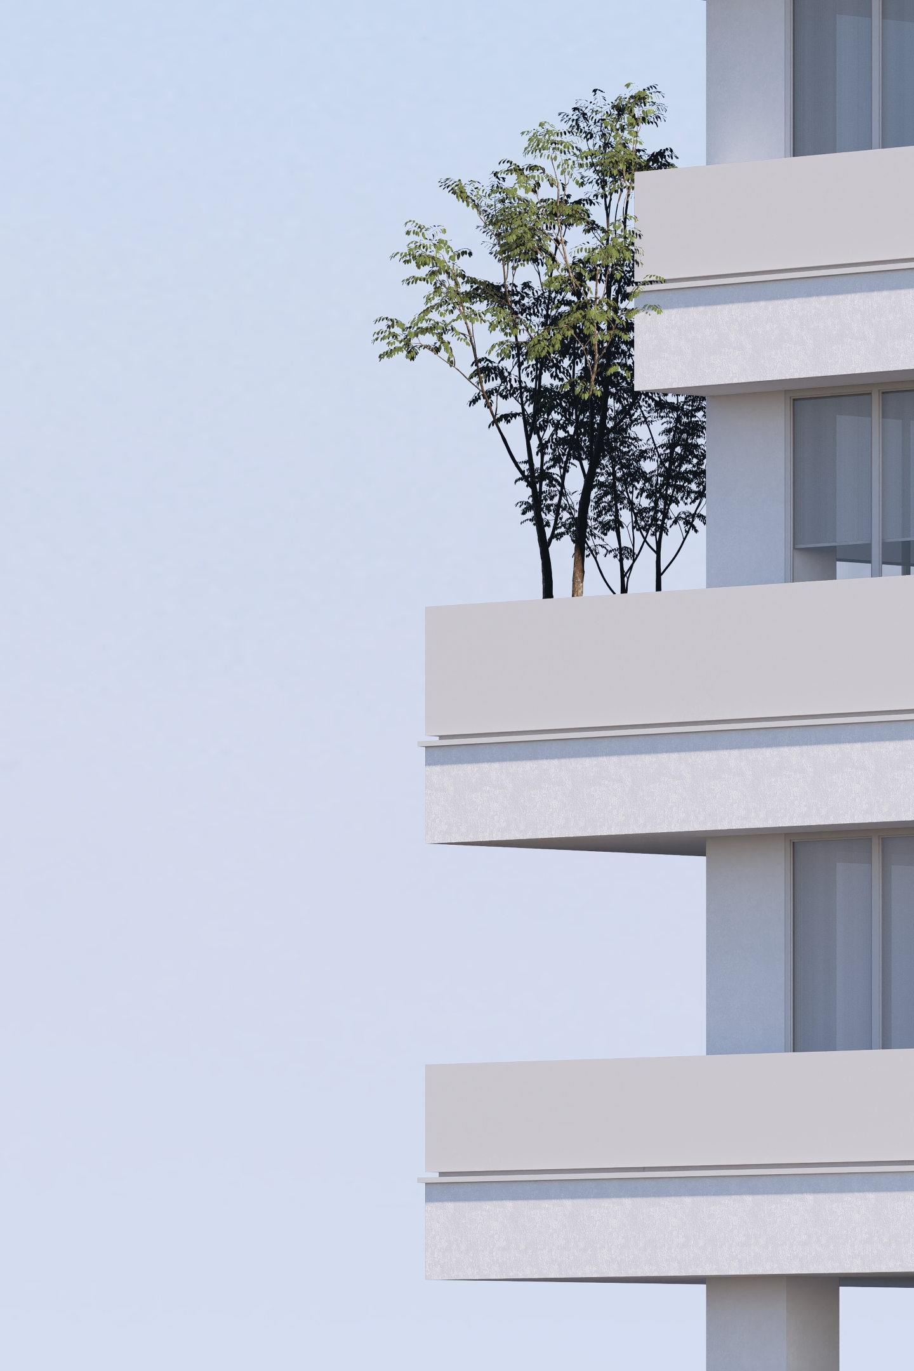
The residential terraces have been designed with the intention of becoming more than peripheral outdoor extensions. They function as semi-open living areas, private gardens, and transitional spaces that mediate between everyday life and the natural environment. Through a variety of planted elements, the design seeks to establish an active connection between residents and the living landscape, one that directly influences both the spatial form and the sensory experience of the home.

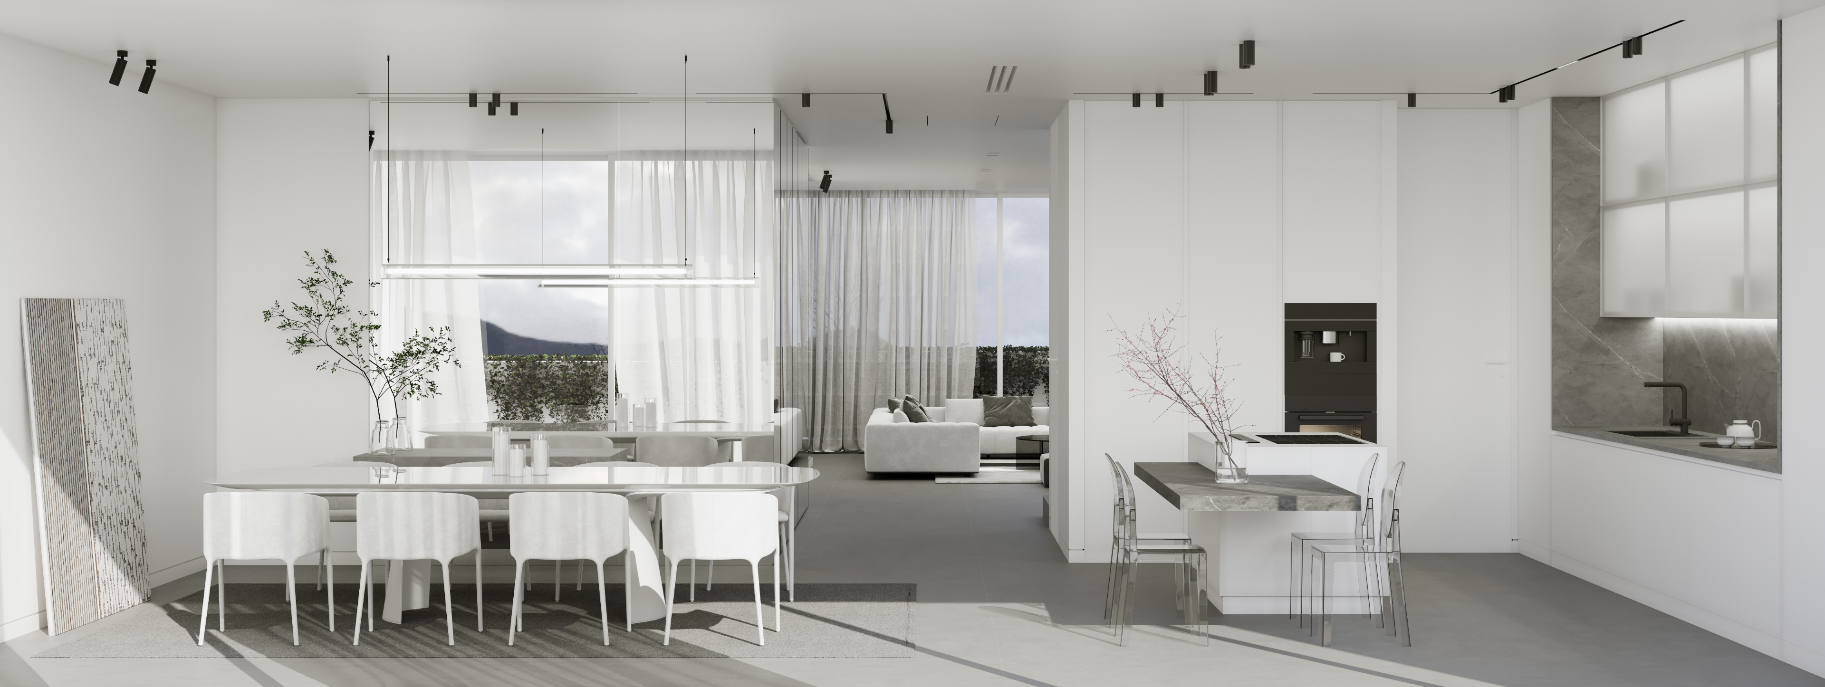
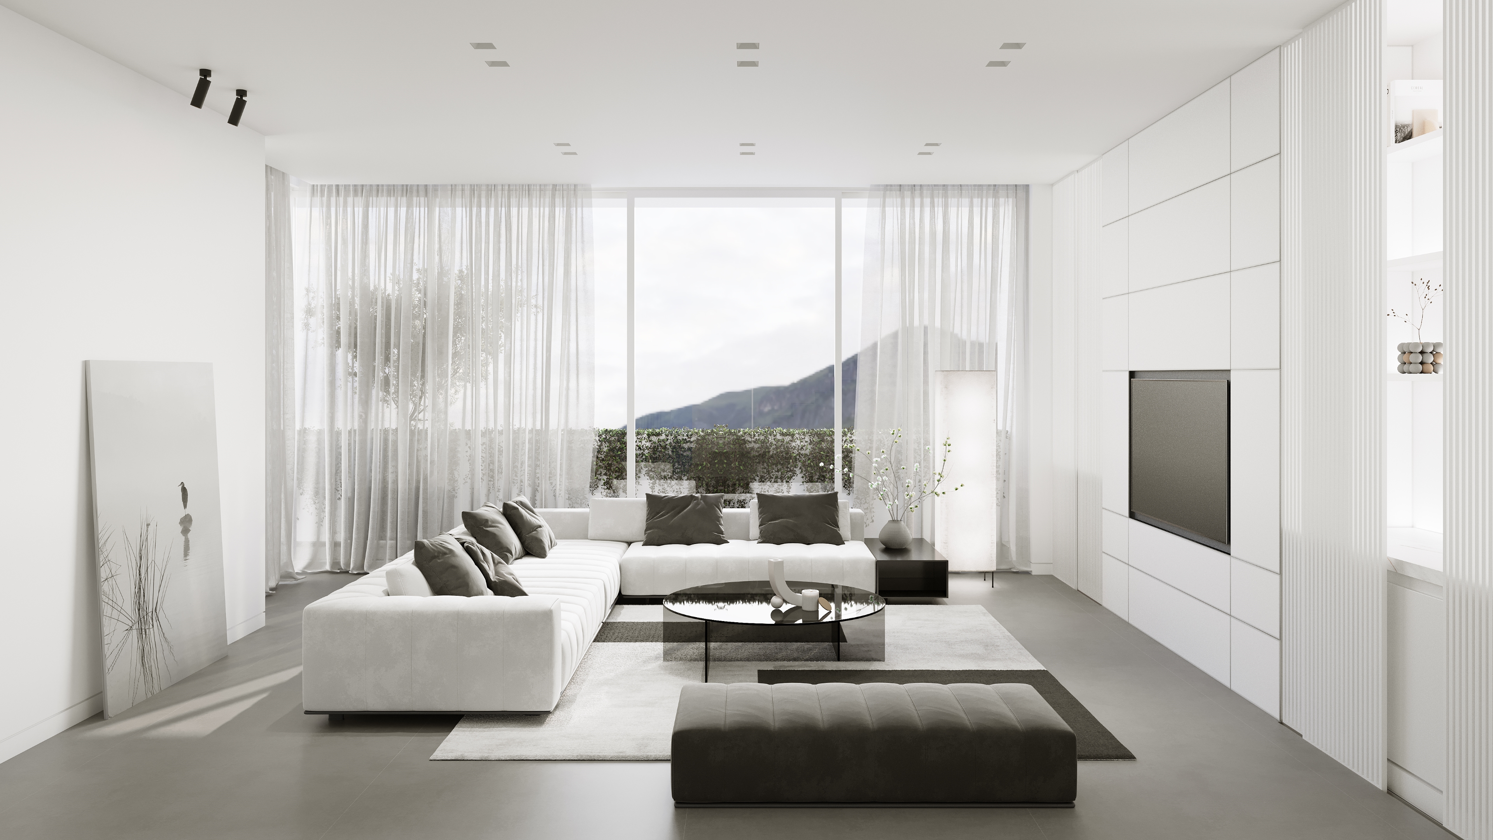
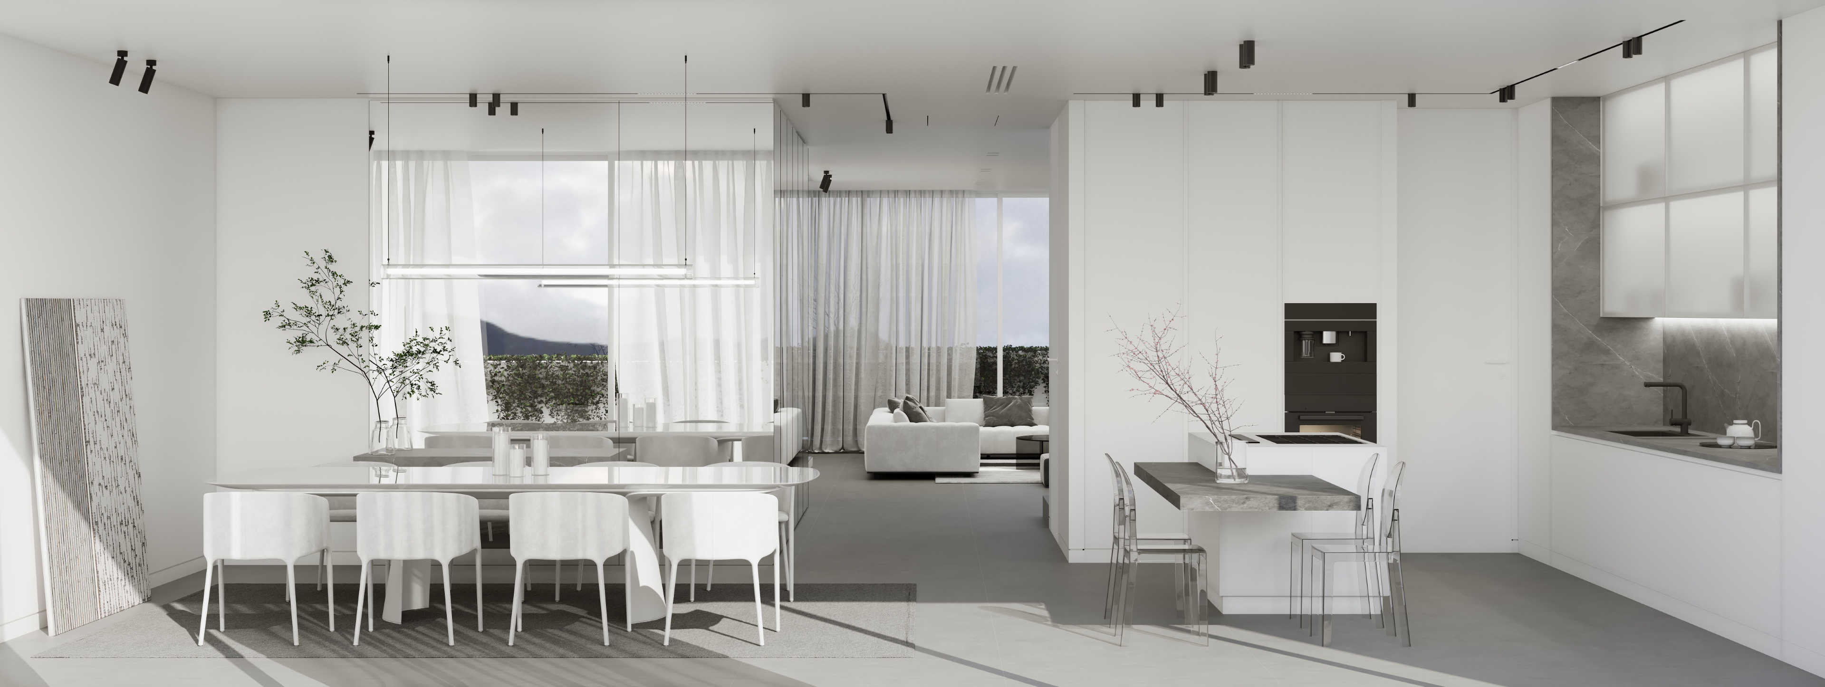
The organization of the plans and placement of openings were developed to ensure optimal southern light and natural cross-ventilation from north to south. This environmental logic is reinforced through dual-aspect terraces, opposing openings, and carefully articulated outdoor spaces. In the region’s humid climate, such airflow plays a vital role in thermal comfort and reduces reliance on mechanical systems.
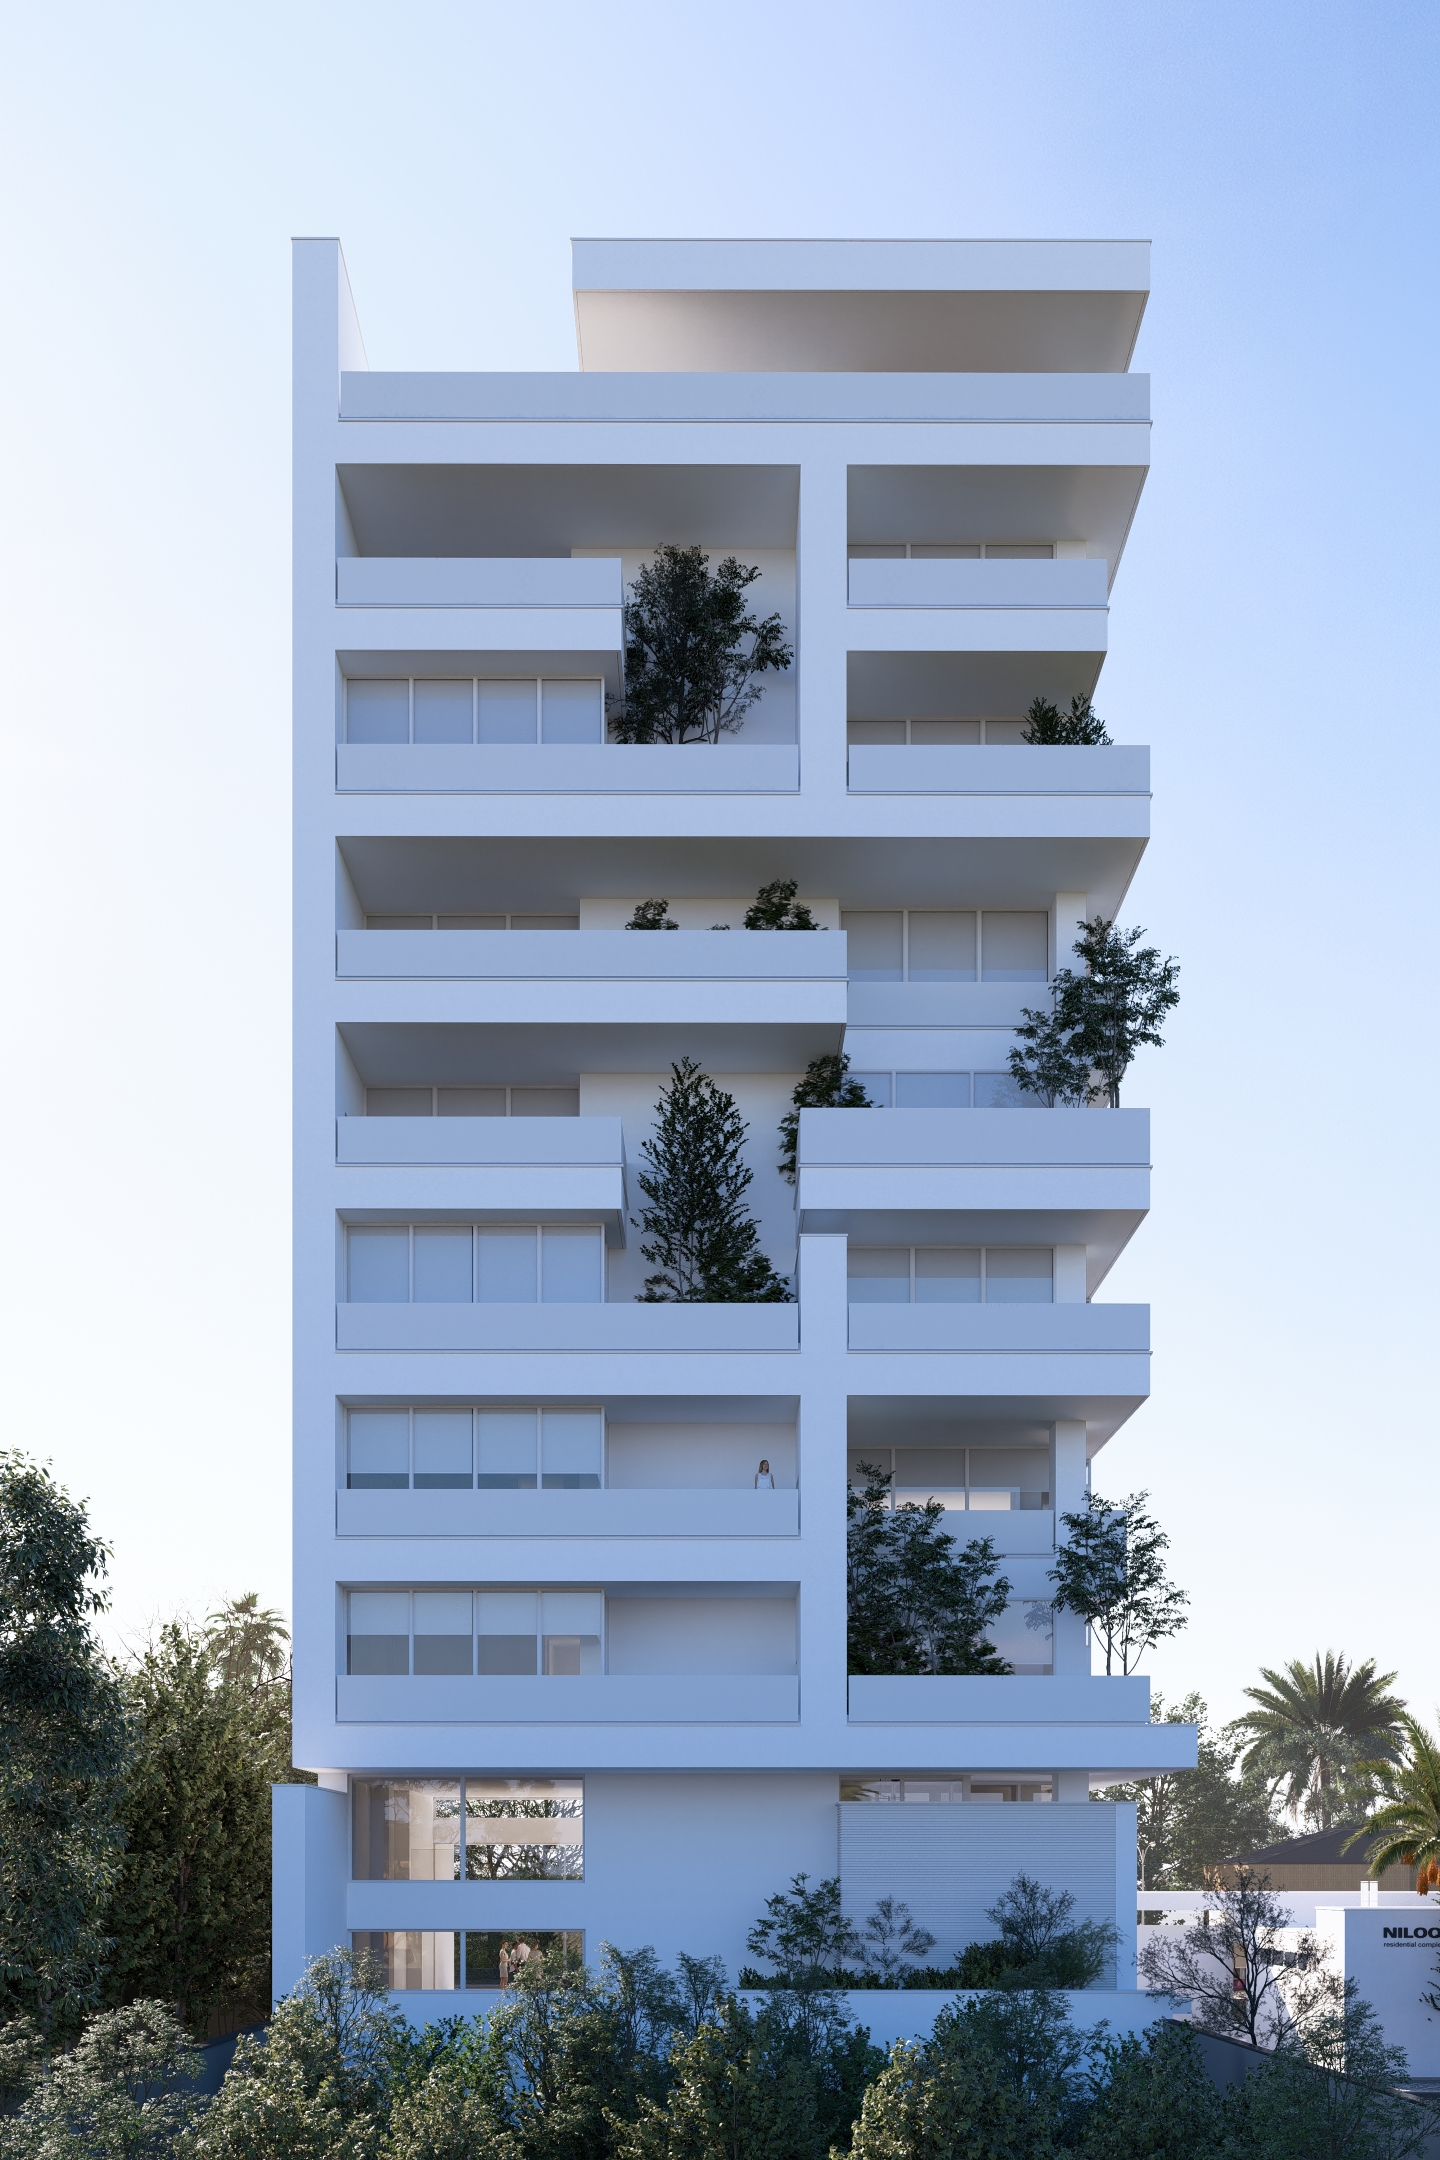
In shaping the overall mass, upper floors were gradually set back to reduce the building’s visual weight along the street. These recesses introduce depth, shadow play, and greater clarity to the elevation. Through the use of simple lines and neutral materials, the architectural expression remains calm, contemporary, and unassuming a volume that neither dominates nor recedes, but rather integrates quietly within its context.
Sections and terraces are composed to create indirect visual connections between residents. Sightlines are controlled, transitional, and non-intrusive fostering a sense of community without compromising privacy. The goal has been to cultivate a subtle social fabric within the experience of dwelling.
At the urban scale, the project was envisioned not as an isolated structure but as part of the emerging fabric of Asbchin. The two commercial floors at street level define the threshold between the building and the city. In this public layer, the architecture aims to be more than functional responding to human scale and offering a gentle presence to the street.
The total height of the project has been moderated to suit its surroundings, with upper setbacks creating breathing room along the street edge. In designing the street-facing elevation, the experience of passersby was taken into account through the shade of overhanging terraces, the quietness of white surfaces, and the soft presence of greenery. This is a project that seeks to make architecture meaningful not only for those who live within it, but also for those who move around it.