
Actor’s House
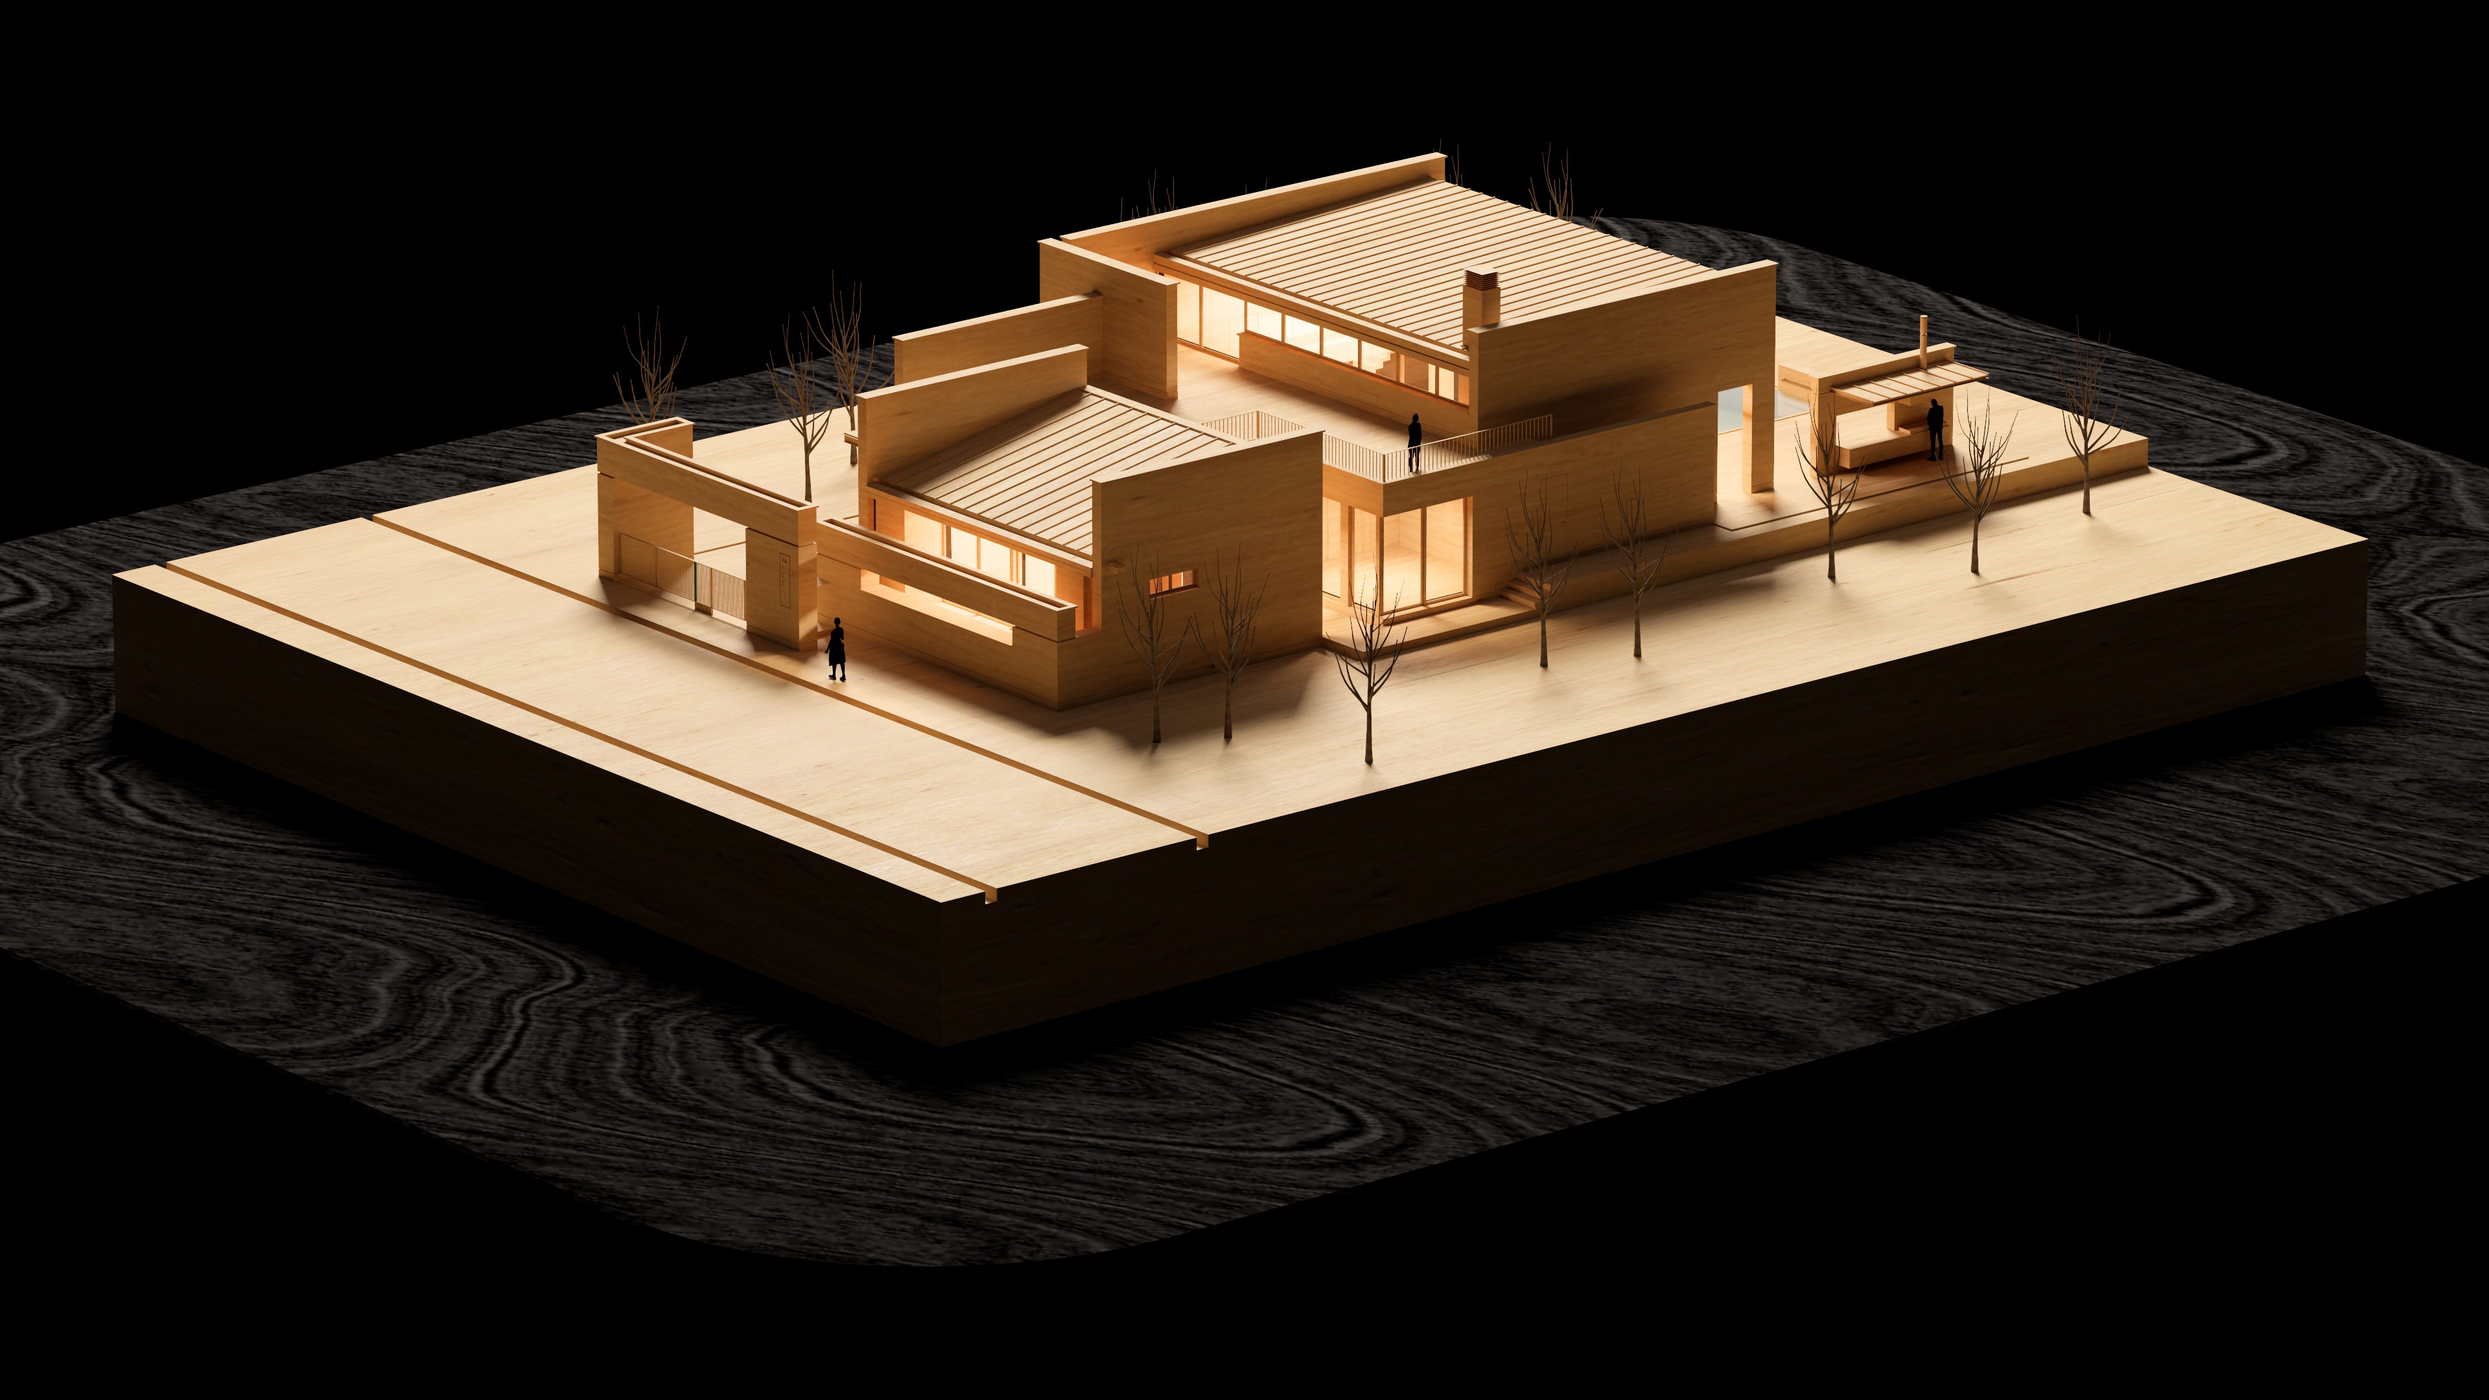
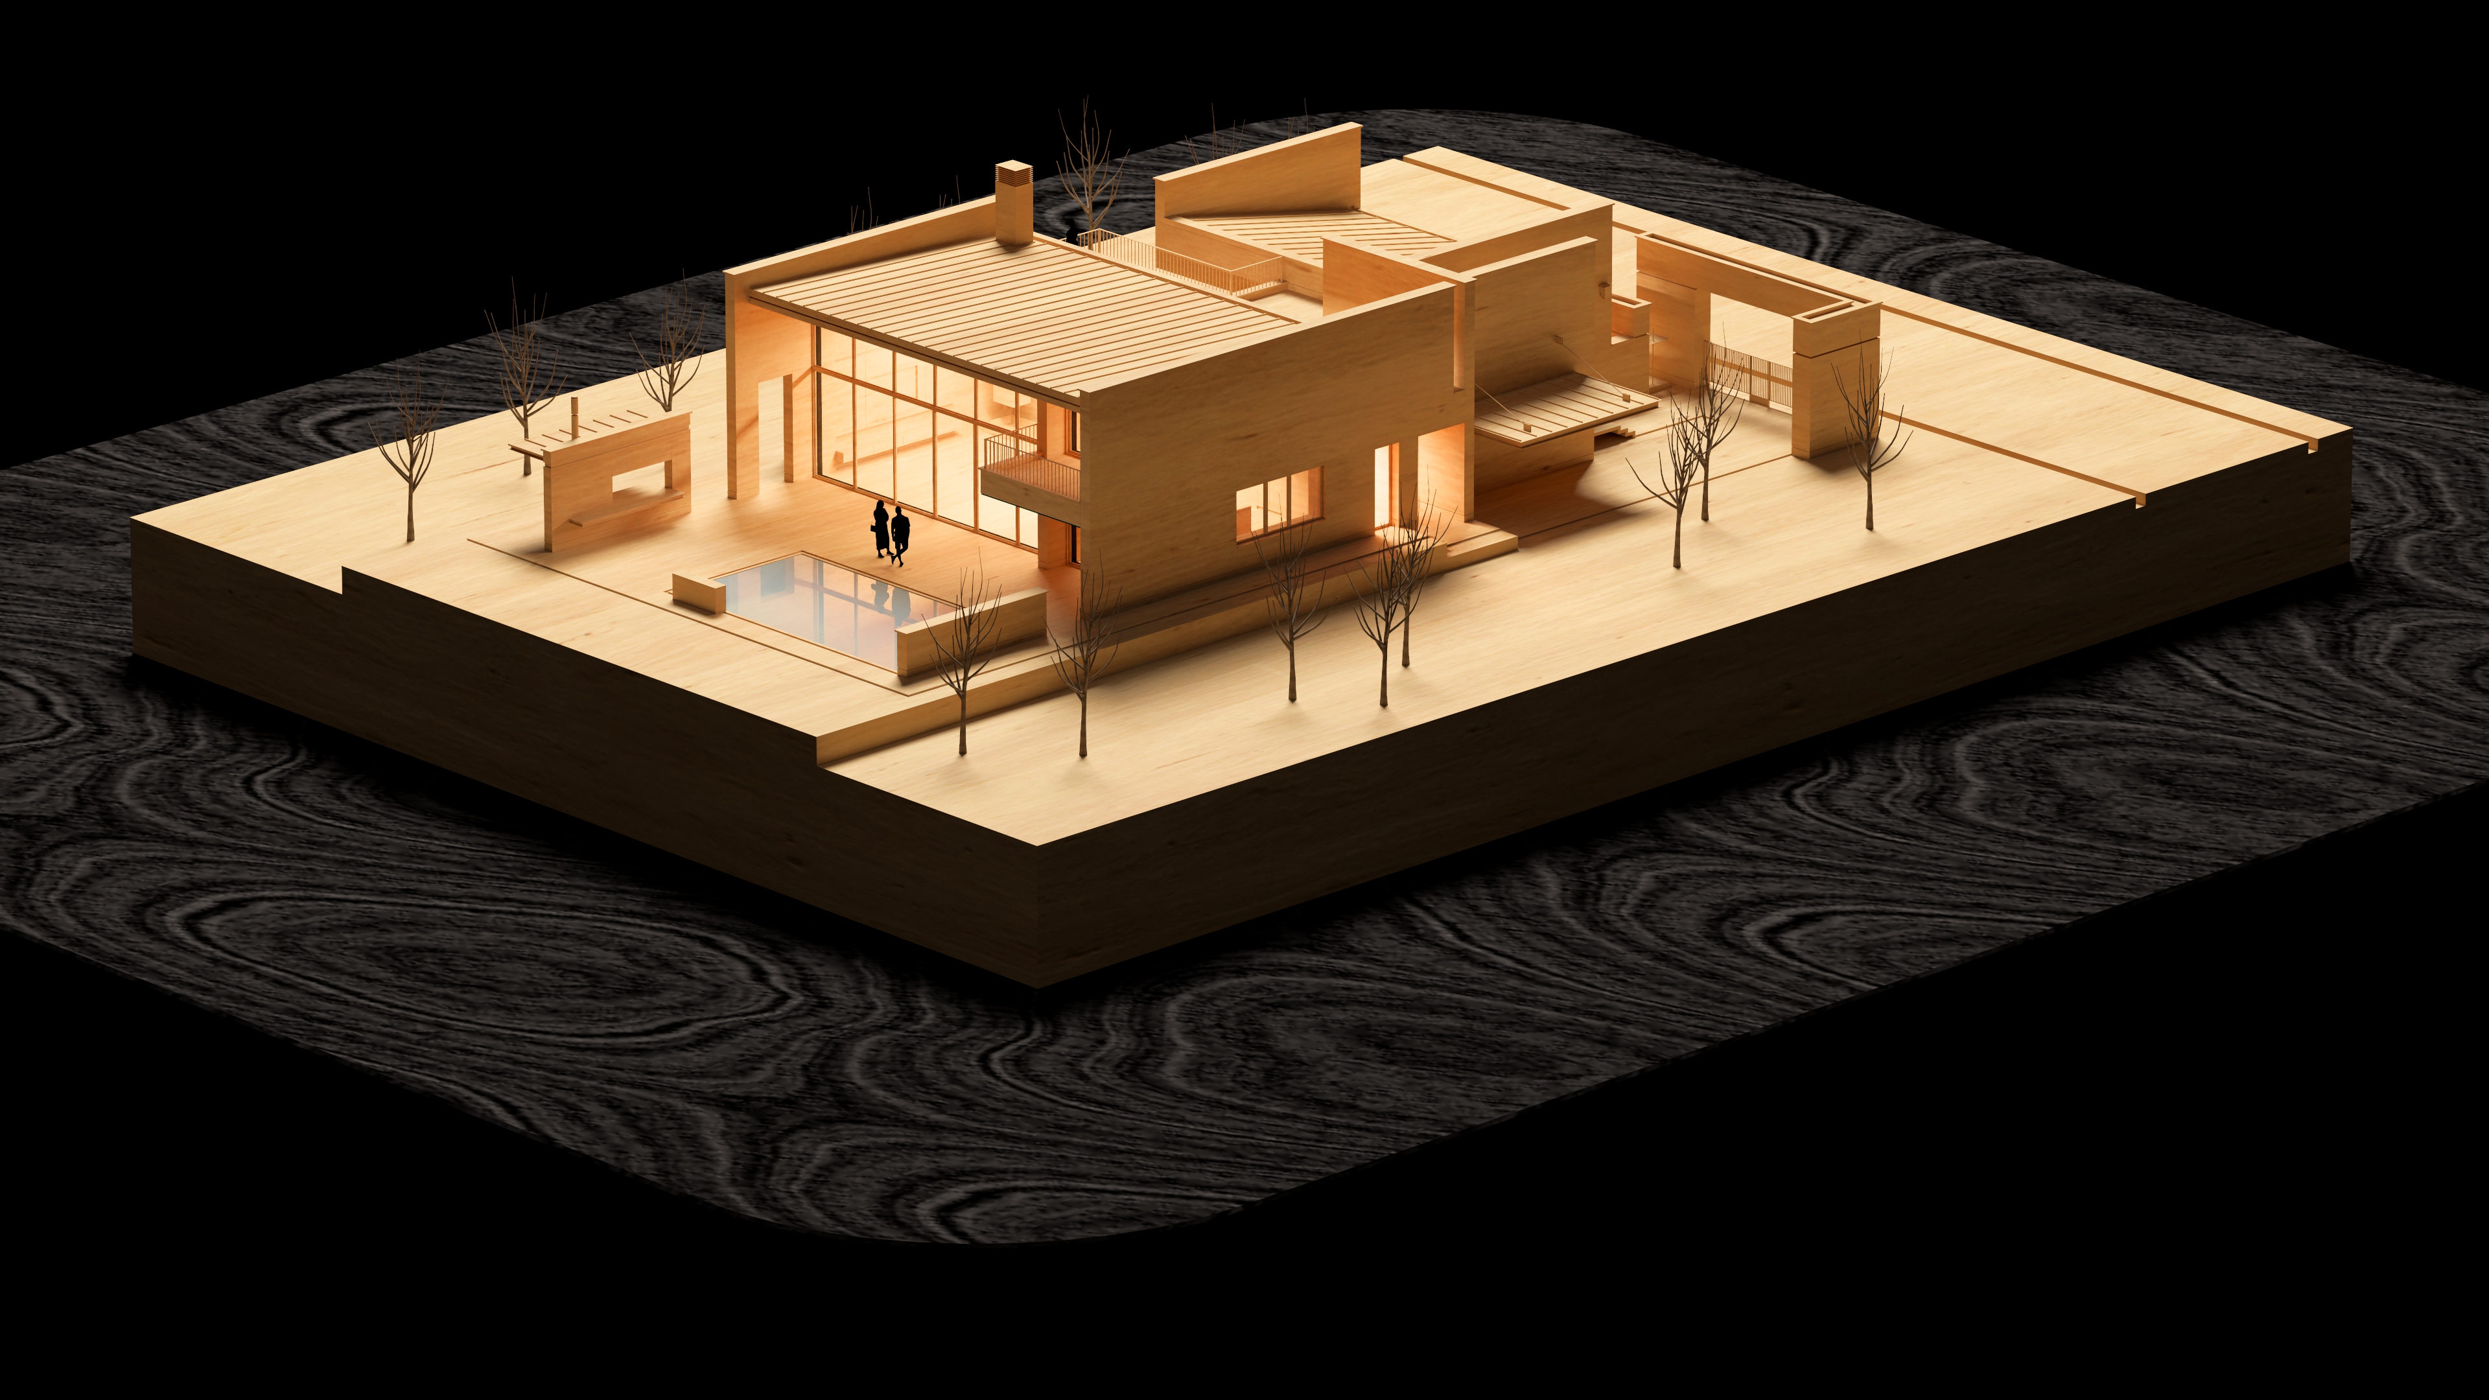
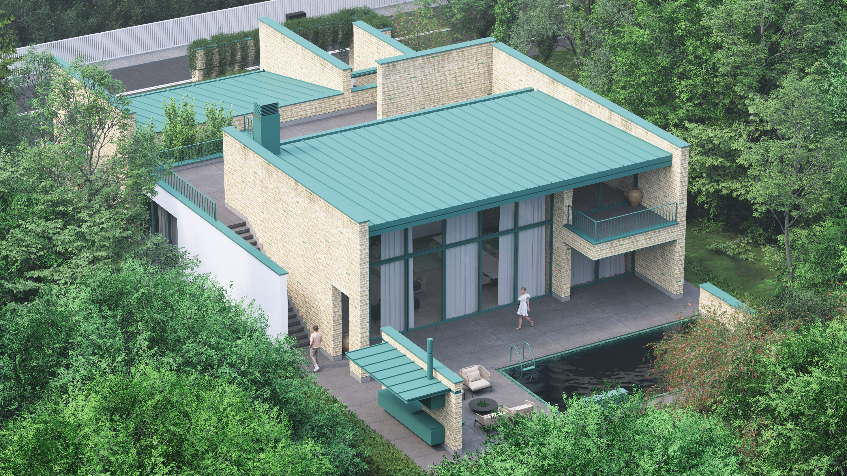
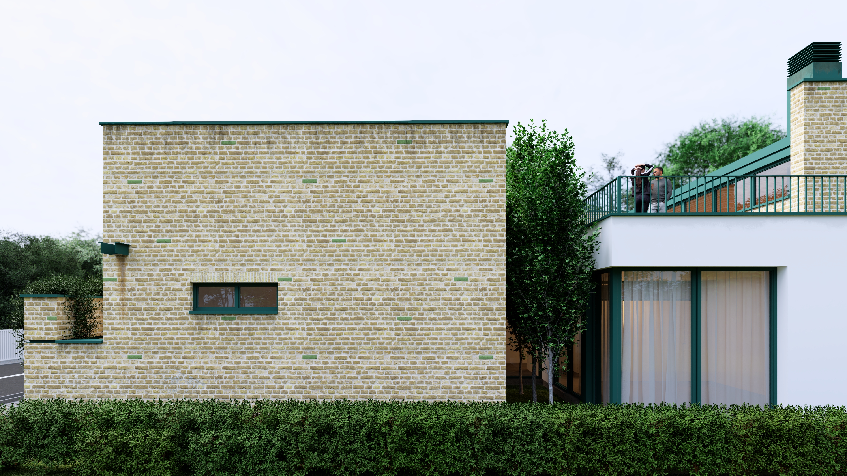
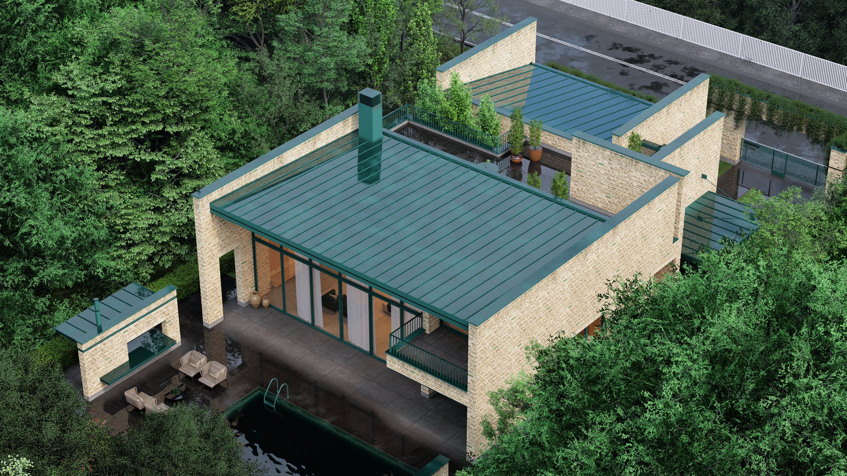
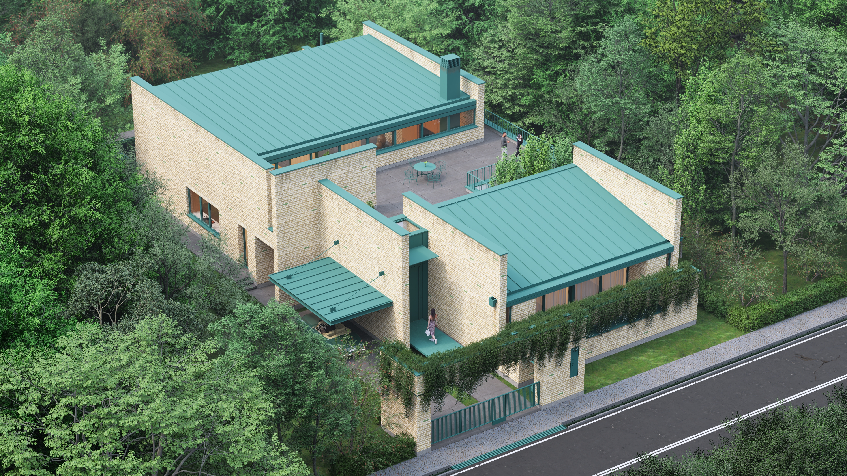
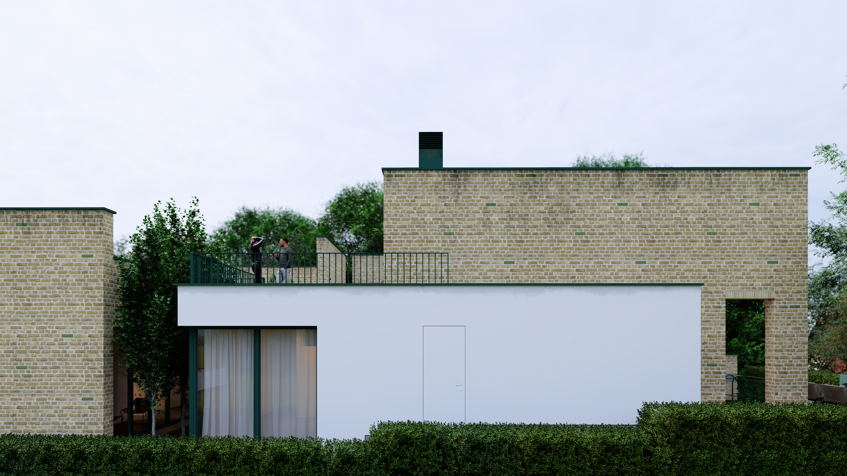
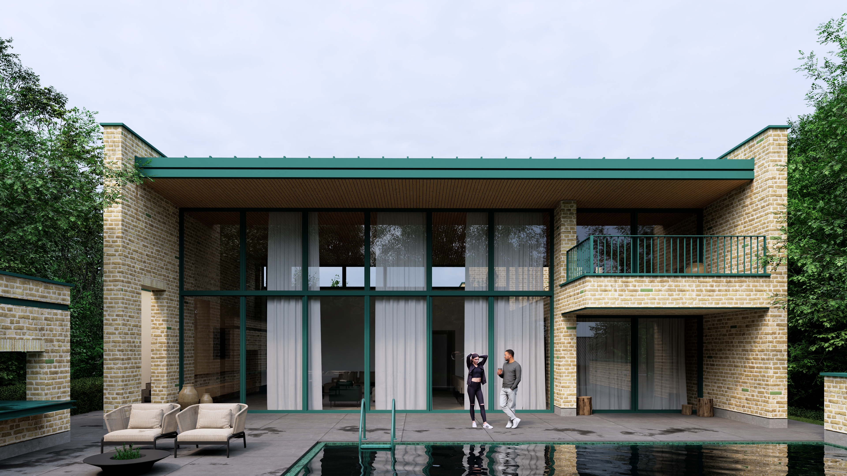
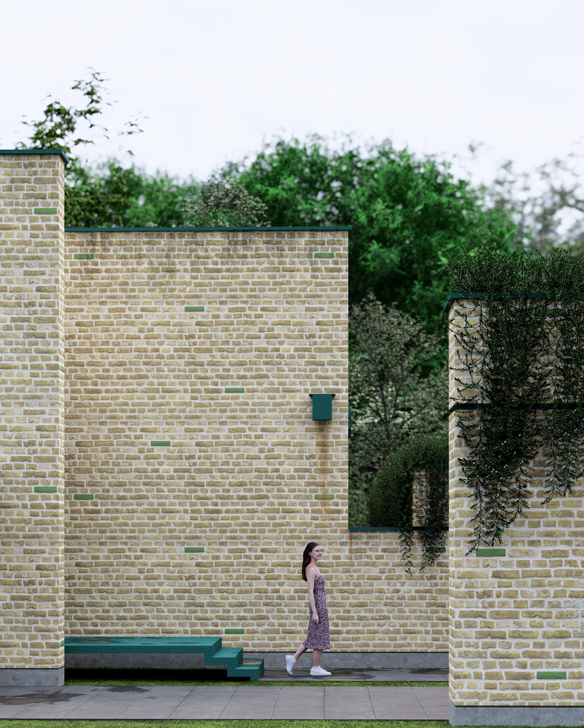
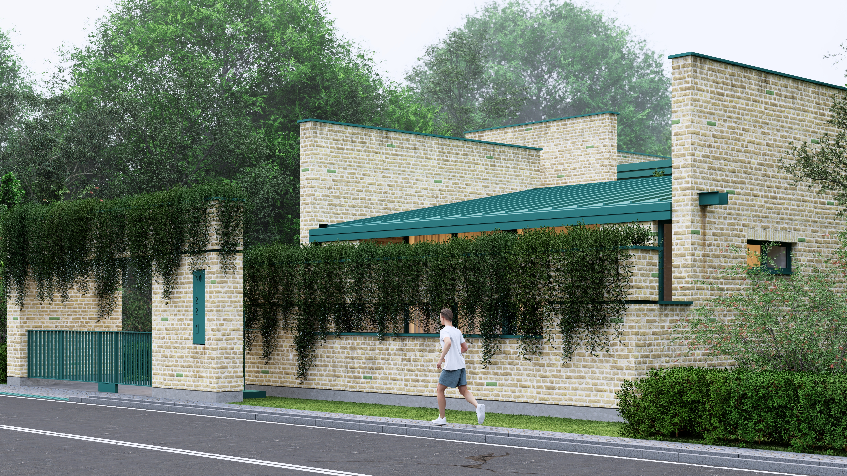
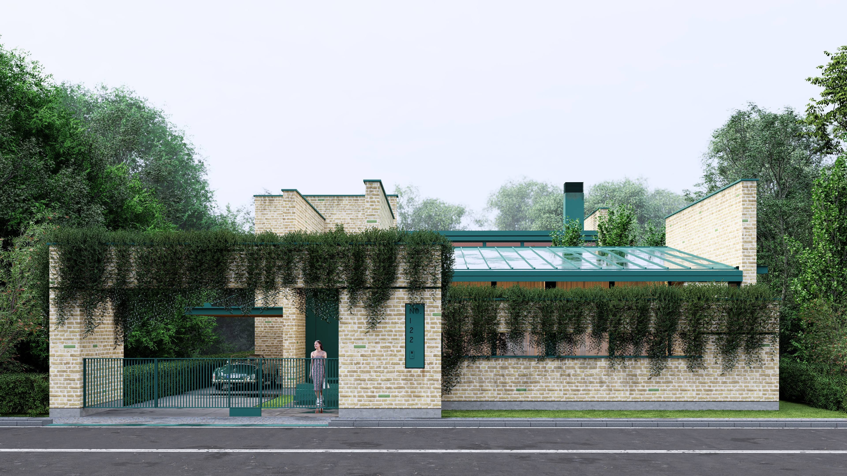
This villa, designed for an actor in a residential complex near Kojur, Mazandaran, carefully redefines the relationship between indigenous architecture and contemporary needs. The physical design deviates from conventional regional villa layouts by reversing the spatial program. In this new structure, the living area is oriented towards the north, away from the southern alley and adjacent park, to preserve privacy and create a more serene visual and spatial environment. Additionally, the reduced height of the southern volume allows natural light to penetrate the living space from this direction, enhancing the feeling of openness and clarity within the space.
By shifting the spatial program, the intermediate terrace courtyard has been elevated, creating a direct connection to both the northern courtyard and the external environment. This courtyard not only provides stunning views of the mountains and the southern park but also offers a new experience of terrace space at an elevated level. These changes are essentially a reimagining of the courtyard concept in regional indigenous architecture, now applied in a modern and dynamic way.
The sloping roofs of the northern and southern volumes, inspired by the region’s traditional motifs, harmonize subtly with the local architectural style. This choice not only preserves the cultural and architectural identity of the area but also addresses climatic conditions, functioning effectively to manage the region’s frequent rainfall.
Ultimately, the connection between the intermediate terrace courtyard and the northern ground-floor courtyard evokes the concept of “gholam-gard” (traditional enclosed courtyards) in indigenous architecture, which has been intelligently and creatively transformed from tradition to modernity, offering a new concept of space and human interaction. This villa exemplifies a precise and thoughtful blend of past and present, where indigenous identity is seamlessly integrated with contemporary requirements.