
Danial Mixed-Use Residential-Commercial Building
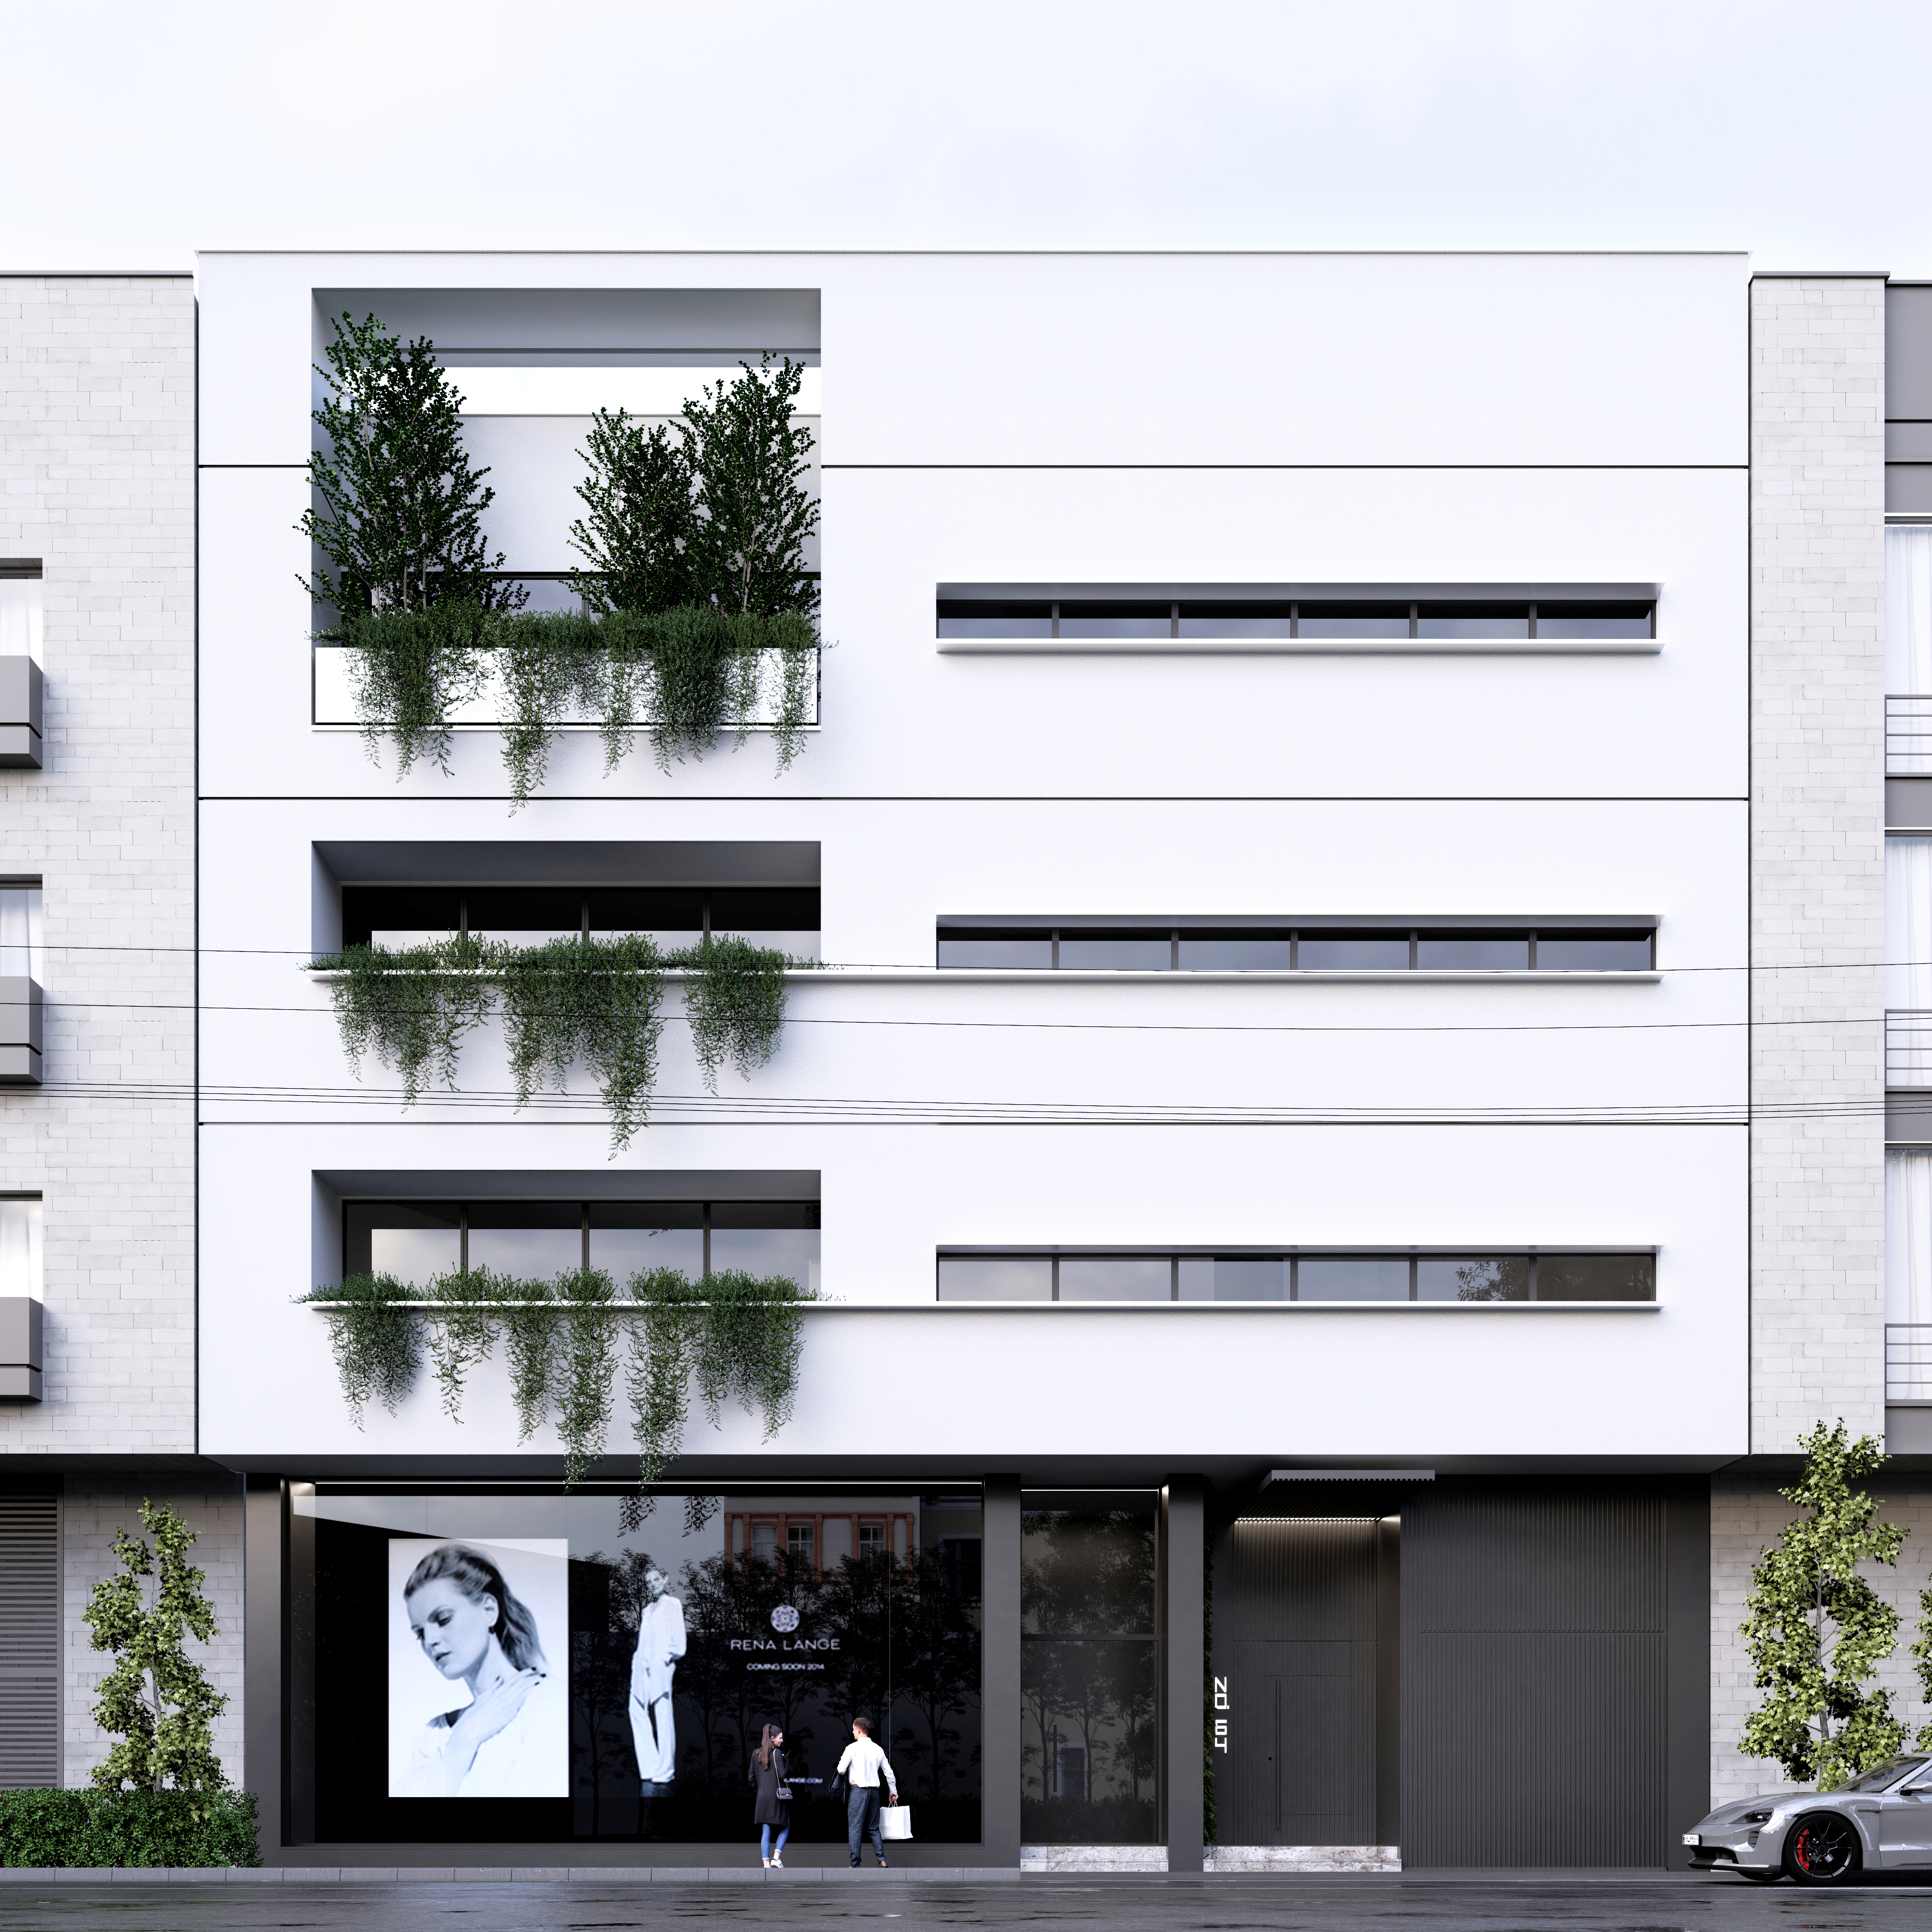
Situated along one of the main streets of Motel Ghoo, the project found itself embedded in a context characterized by visual fragmentation, inconsistent building heights, and a lack of cohesive architectural identity. This heterogeneity prompted a design response that sought to introduce clarity and composure through a subtle and unified architectural gesture.
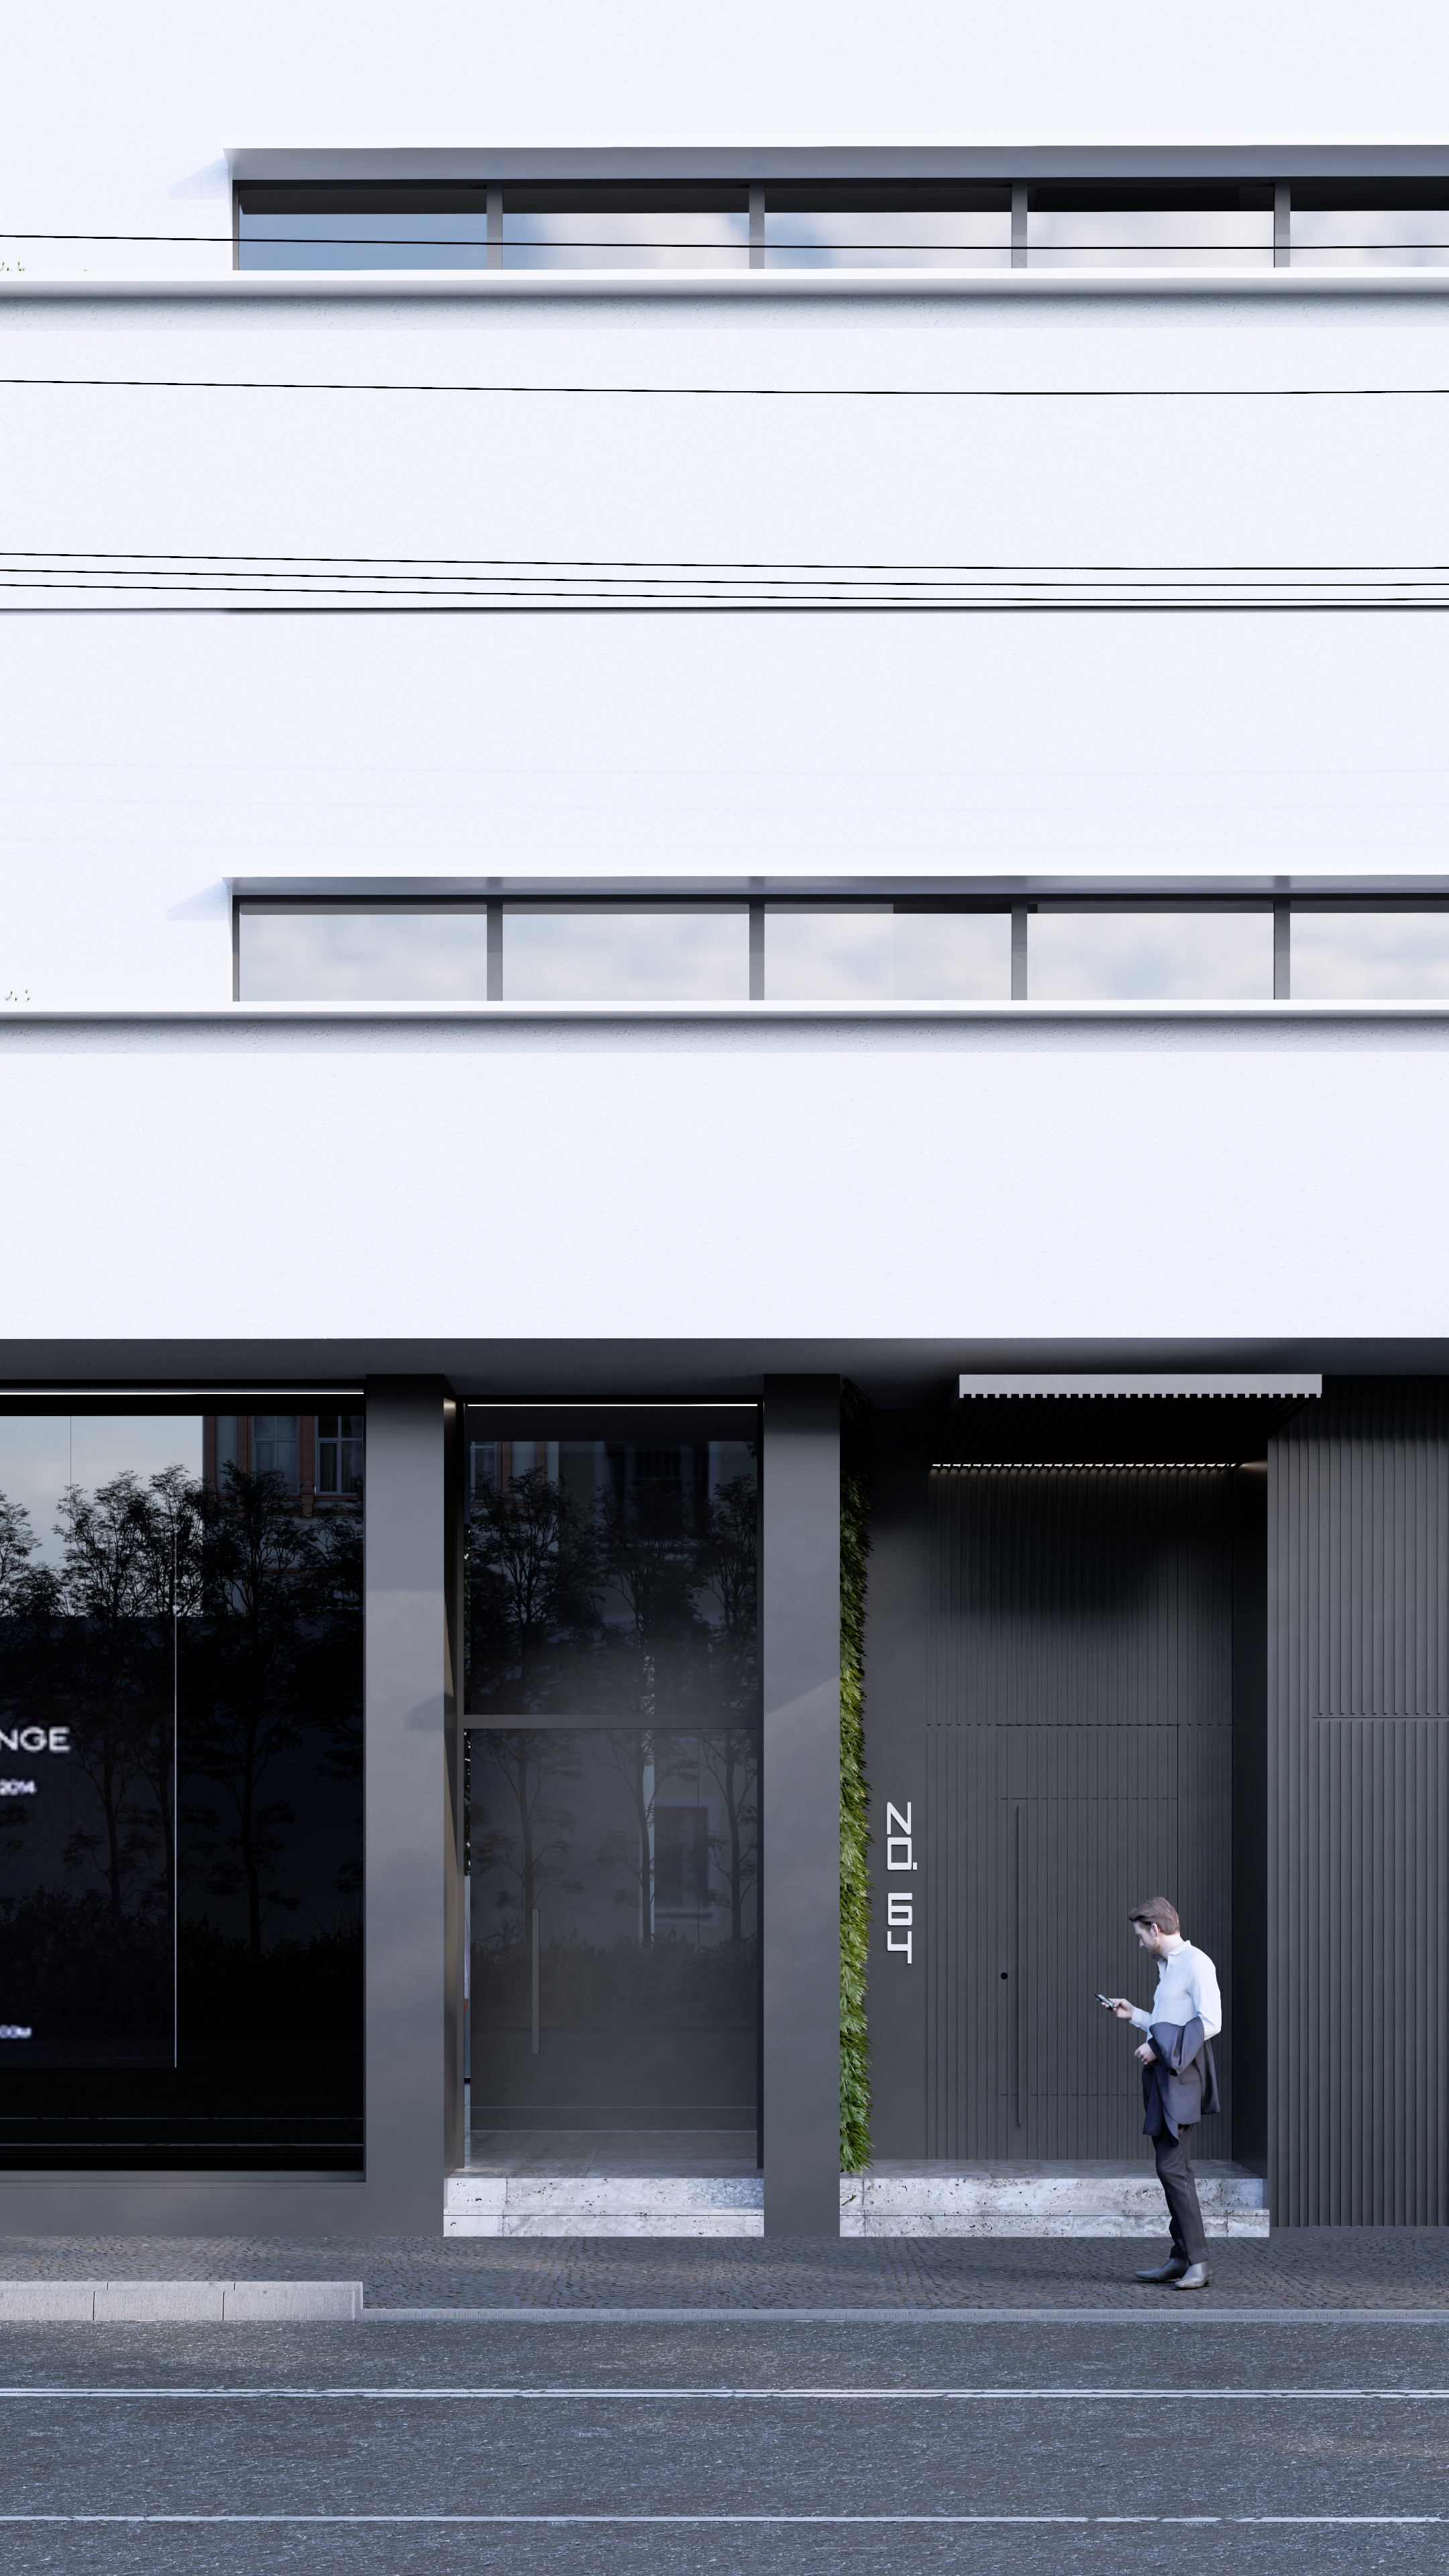
A simple and horizontally oriented massing was proposed as a potential way to reestablish a visual rhythm amid the disorder of its surroundings. The use of continuous horizontal windows and a controlled balance of solid and void aimed to bring a sense of architectural order and perhaps even suggest a renewed urban horizon.
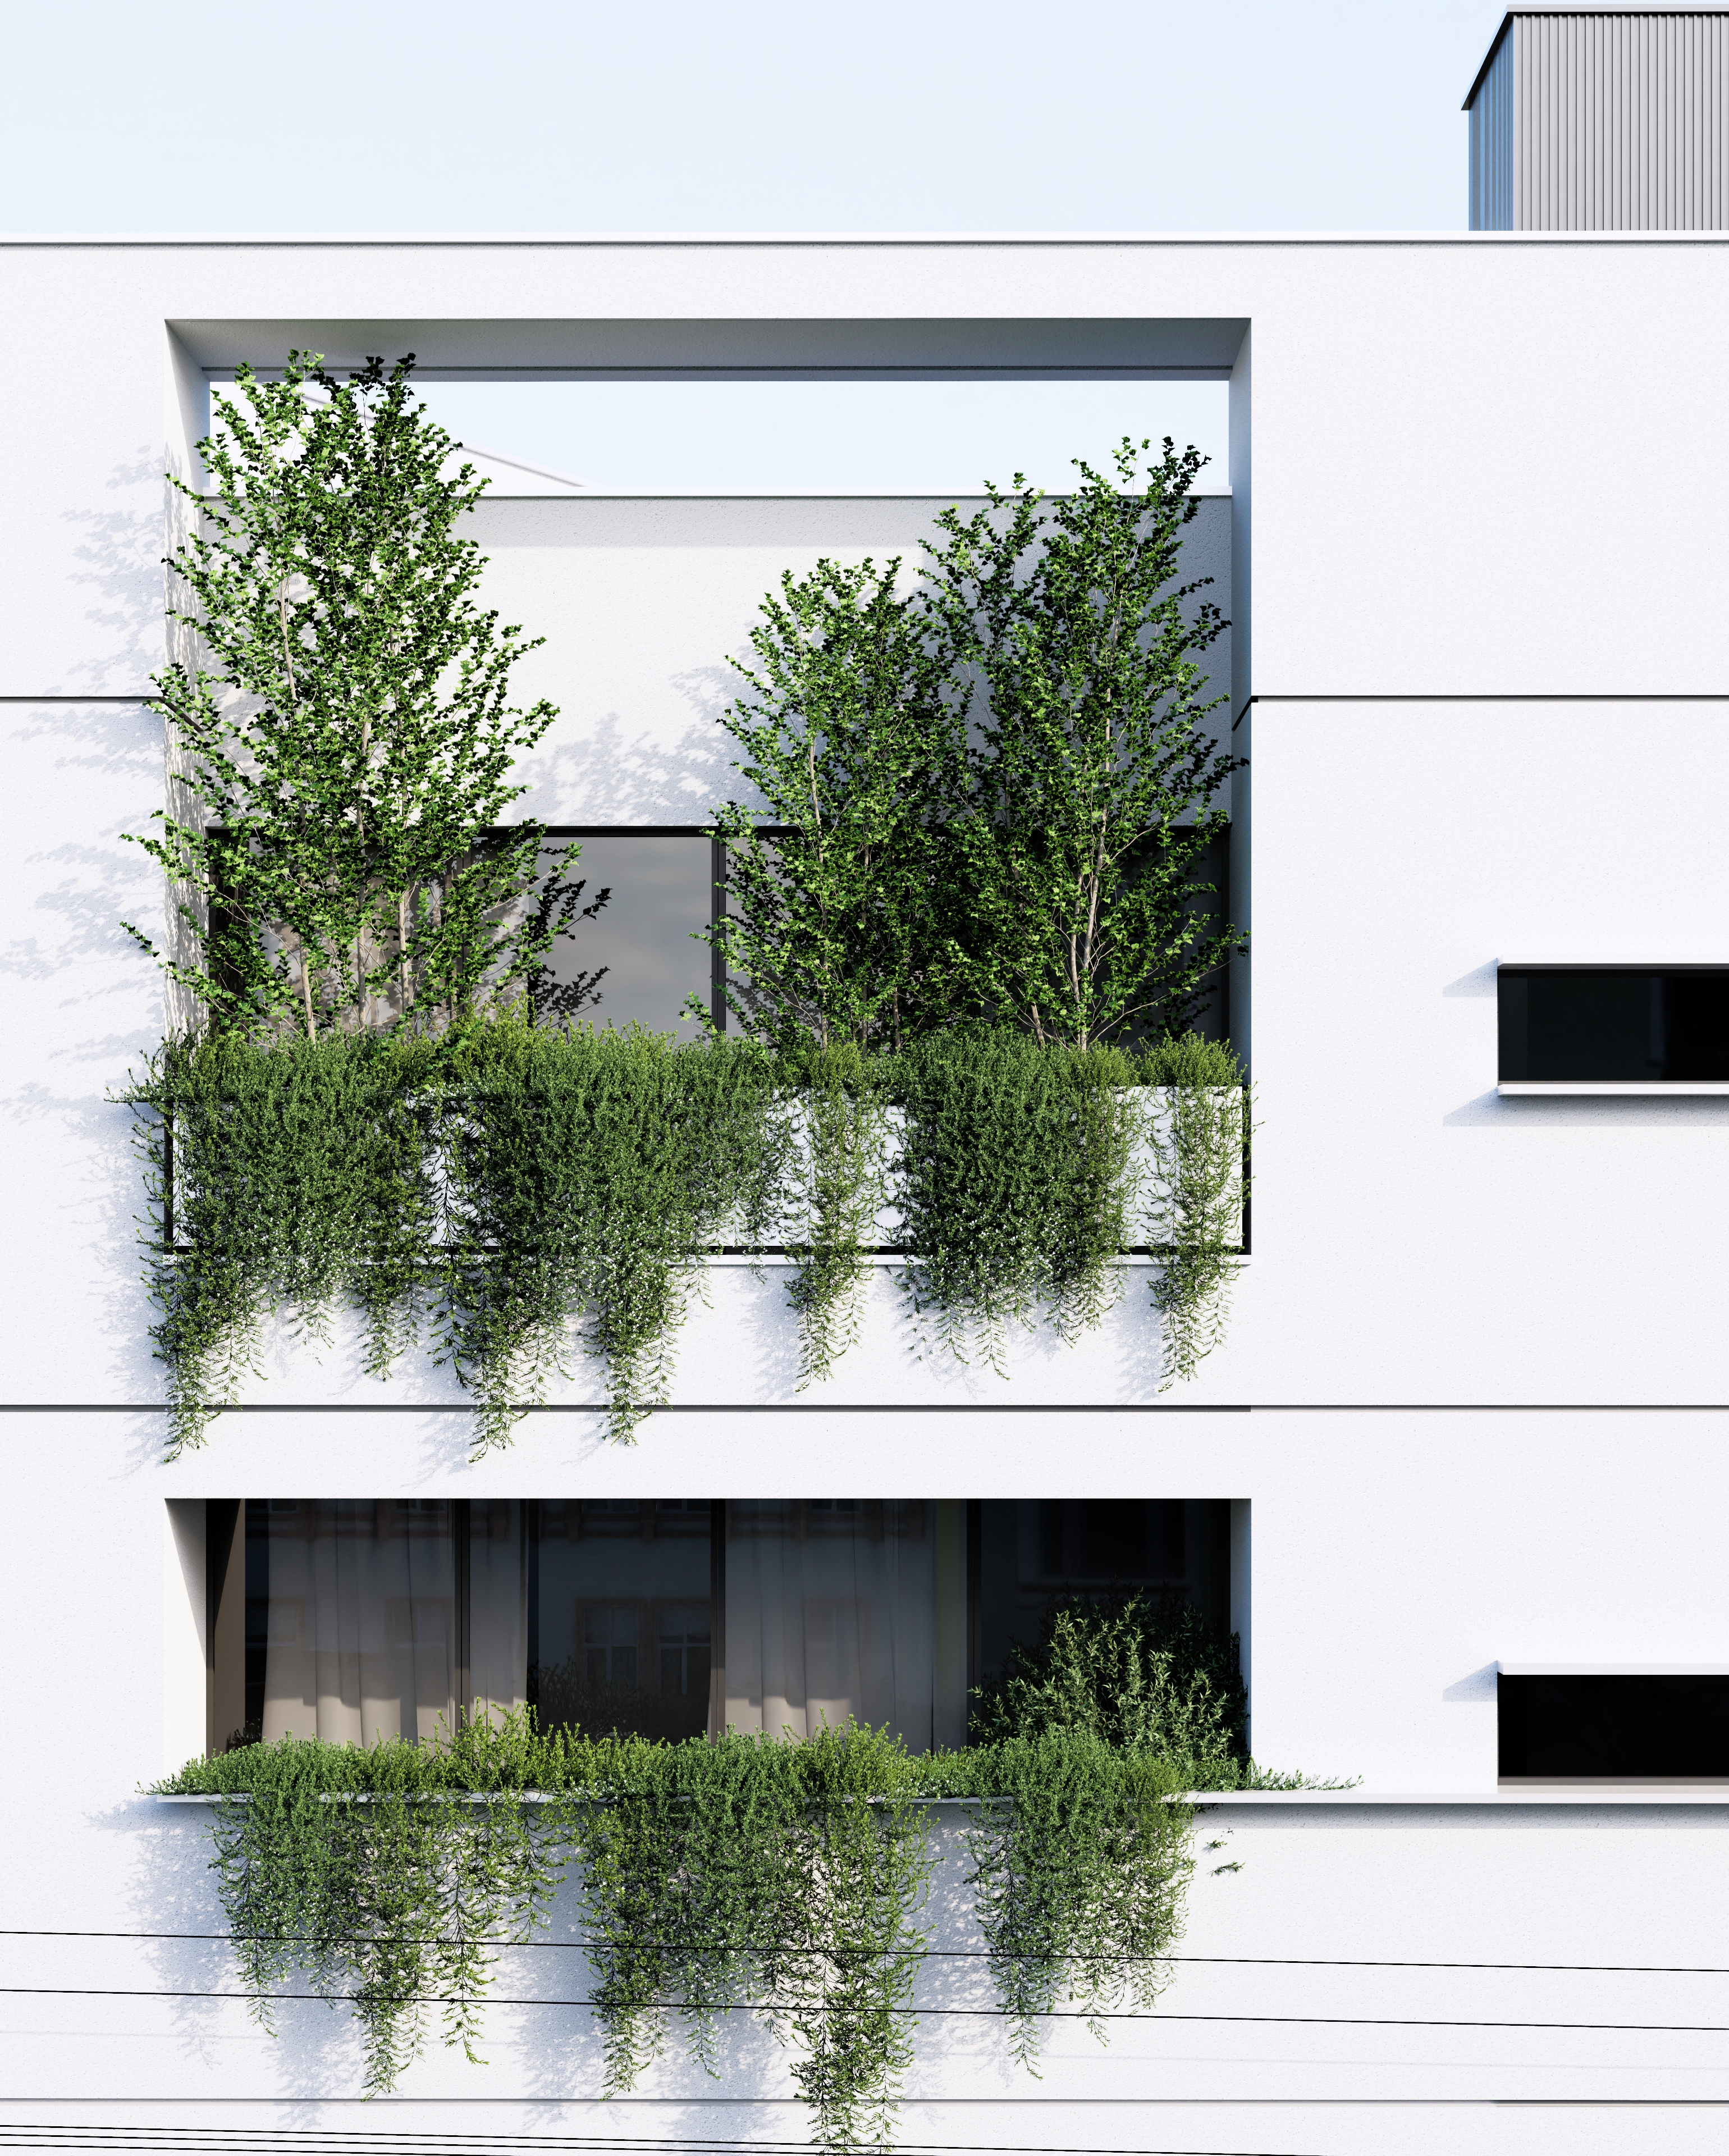
The terraces, designed with both depth and intentional vegetation, were envisioned as transitional thresholds between interior privacy and the public street. The presence of green elements, cascading from balcony edges, served not only to soften the starkness of the white façade but also to infuse a more human and tactile quality into the urban frontage.
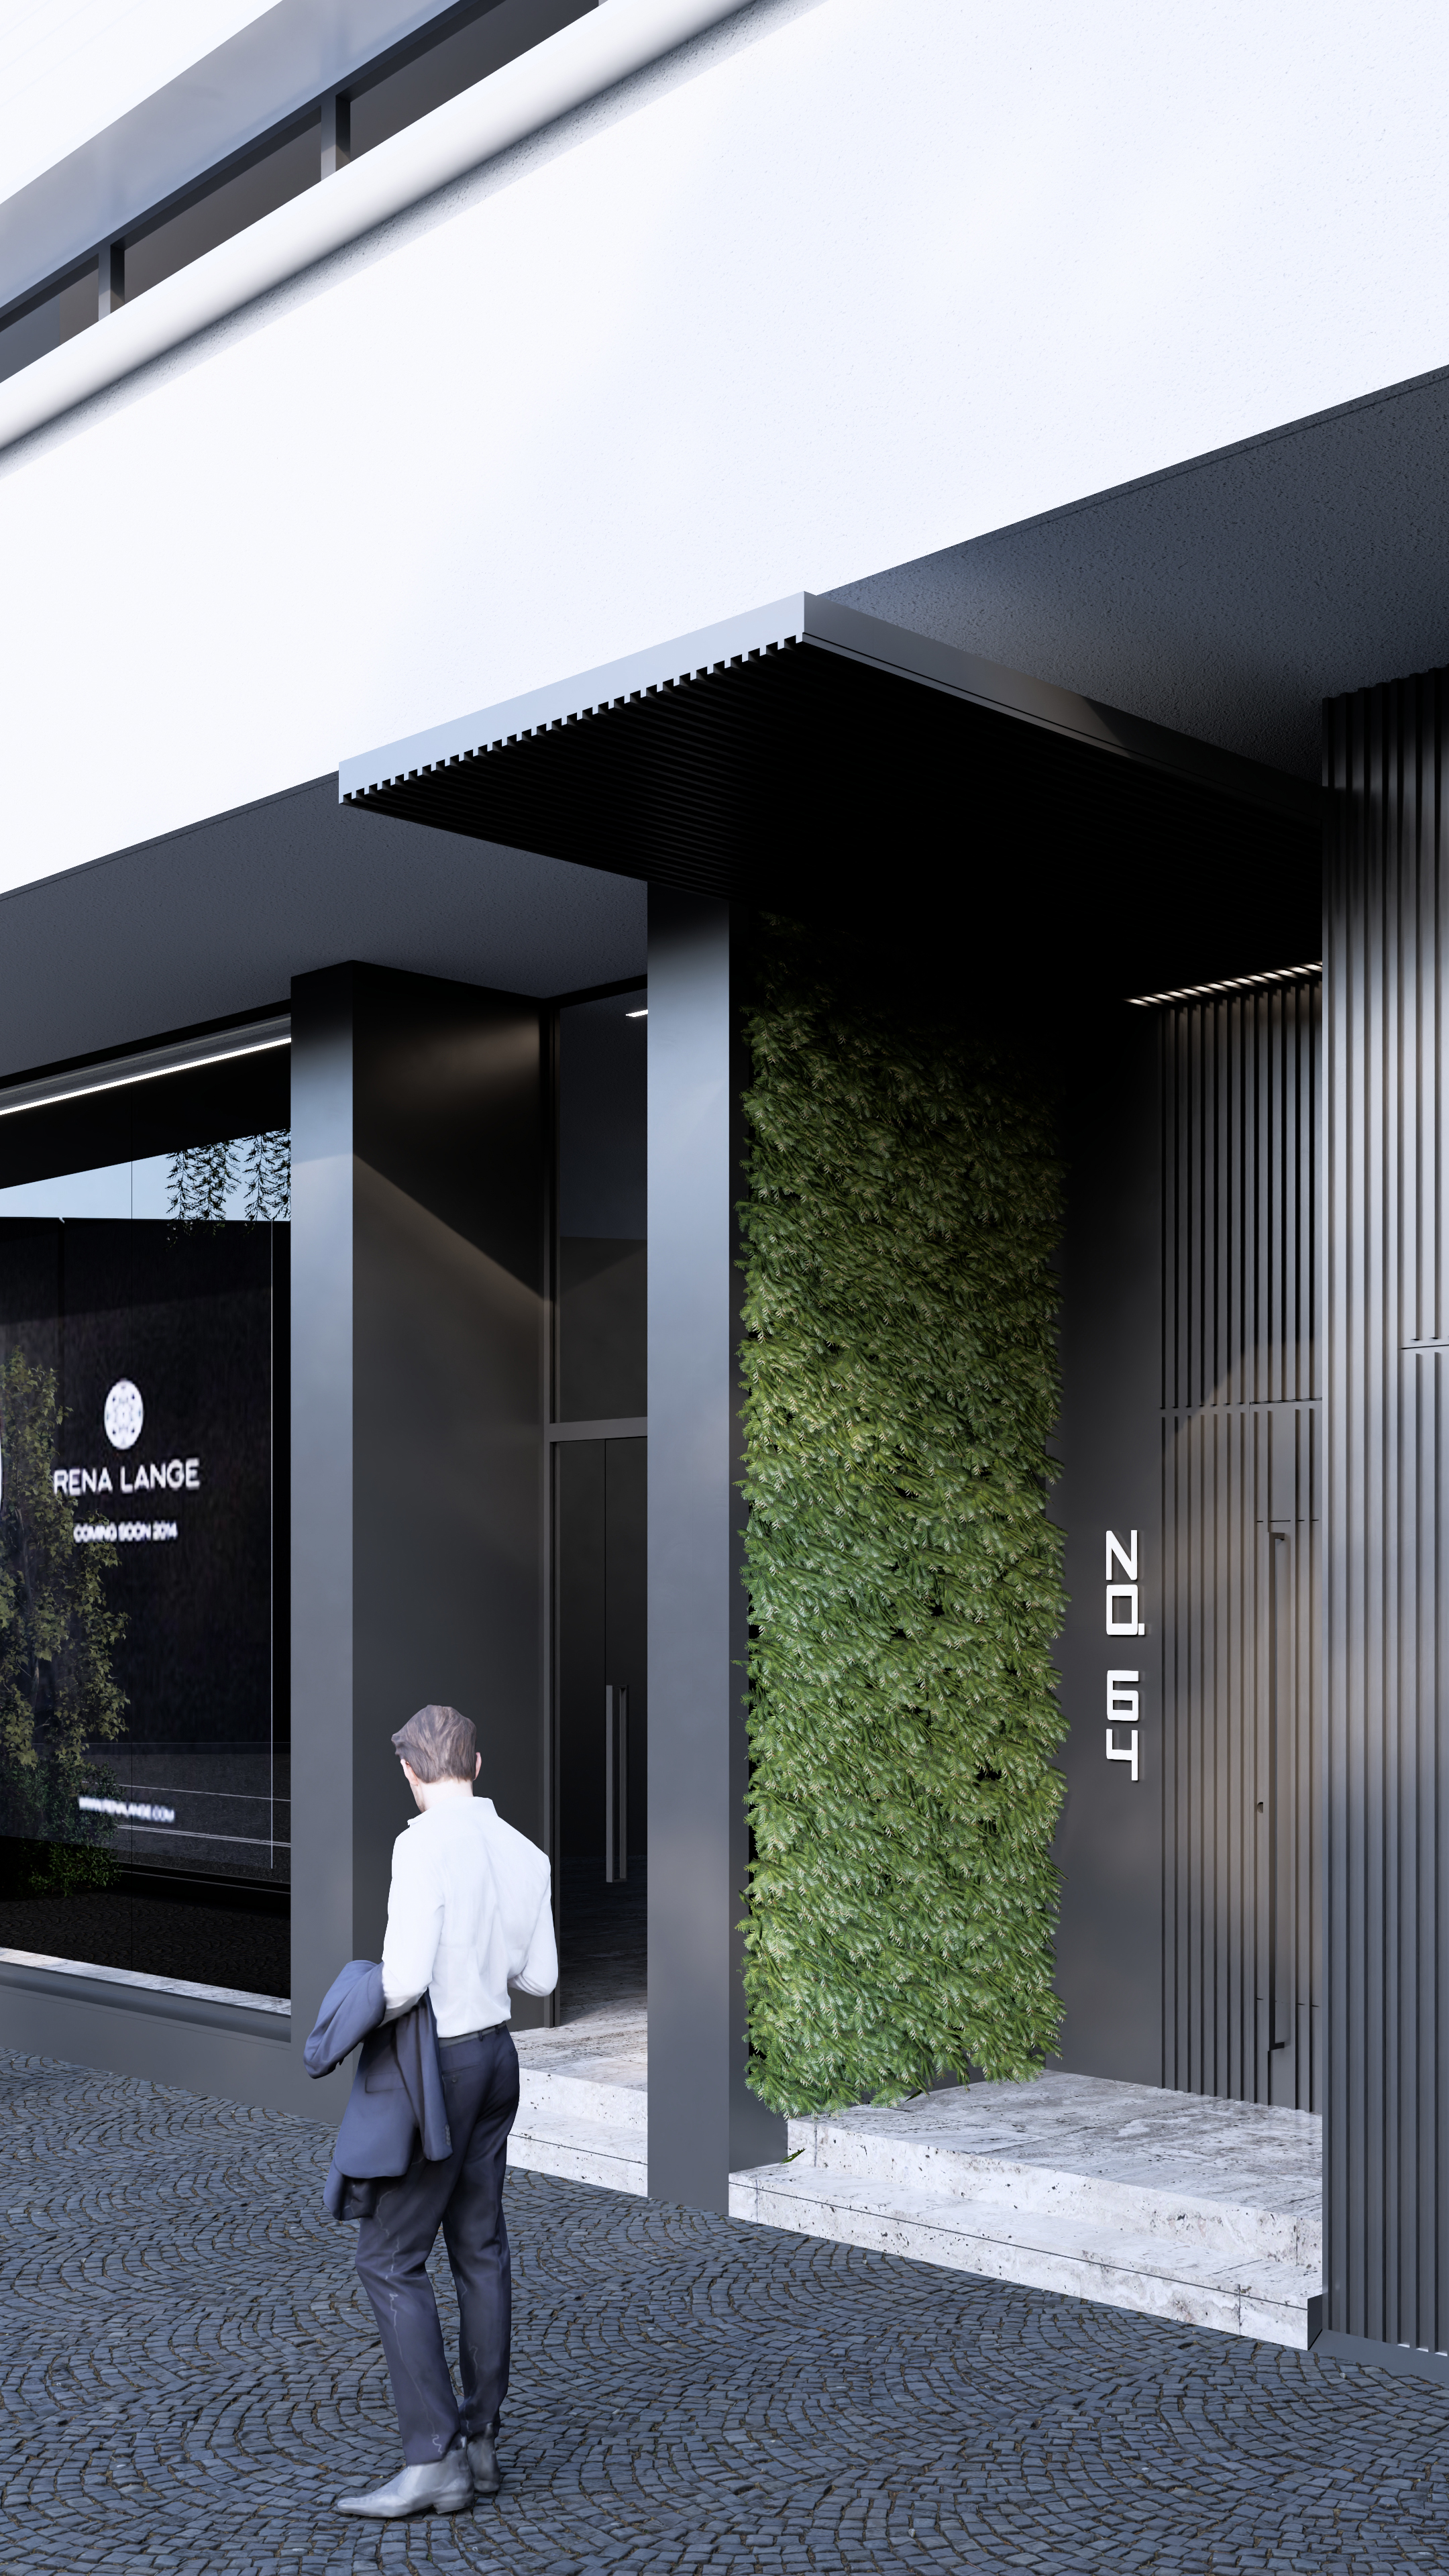
At the street level, the design employed dark-toned surfaces, recessed entrances, and a vertical green wall adjacent to the residential entry. These elements could be seen as an attempt to gently mediate between the public realm and private domain. A restrained metal canopy and carefully proportioned entrance further contributed to a nuanced threshold condition subtle in expression yet clear in function.
Altogether, the design positions itself as a quiet proposal: a search for visual coherence, spatial simplicity, and gentle urban interaction. It may be understood as an architectural reflection on how, even at a small scale, urban façades can participate in redefining the spatial narrative of the street.