
SHELL HOUSE
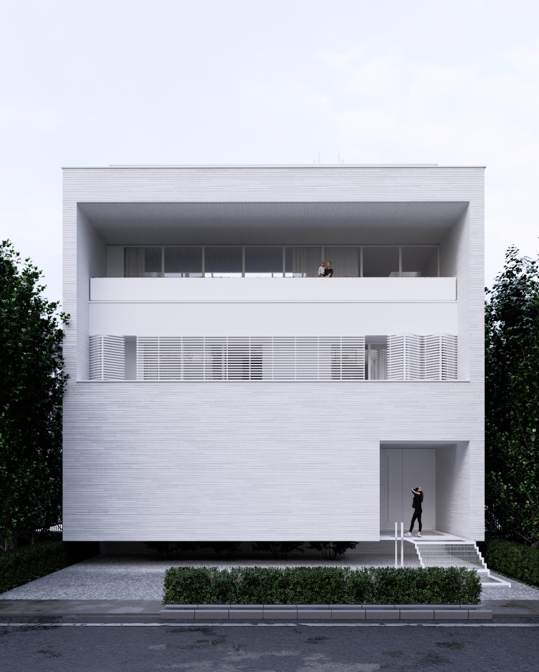
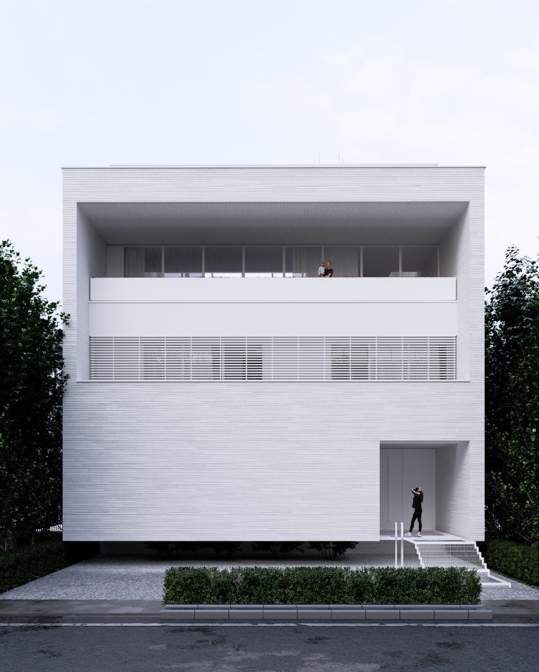
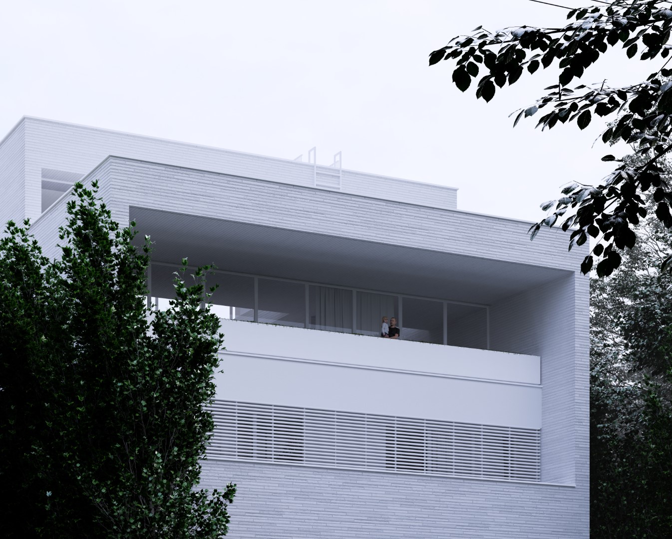
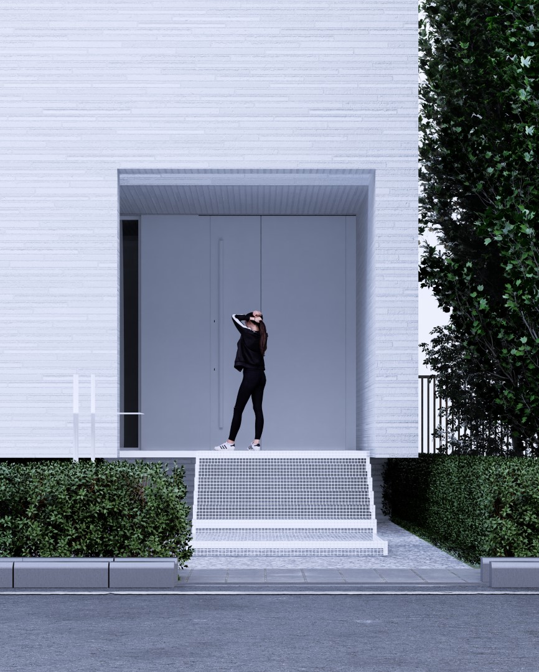
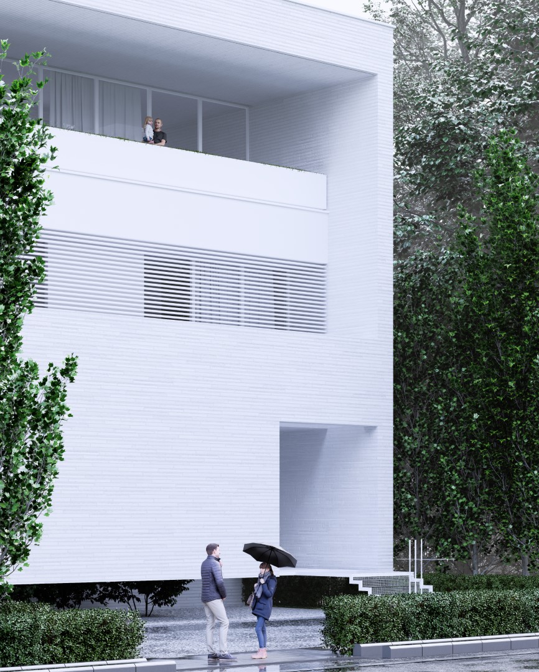
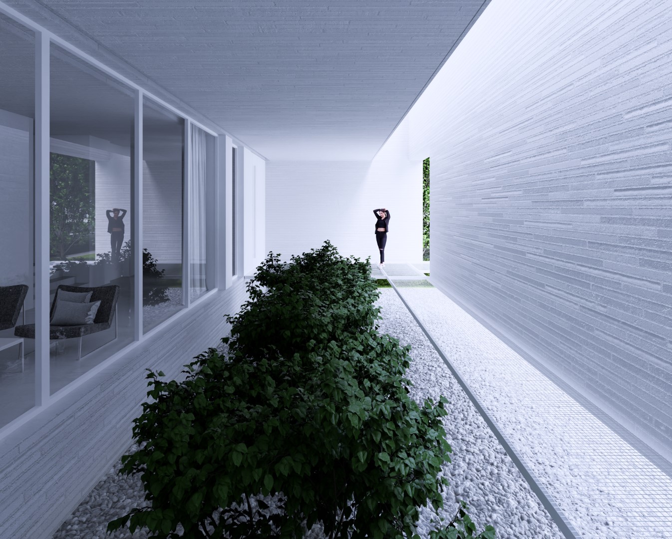
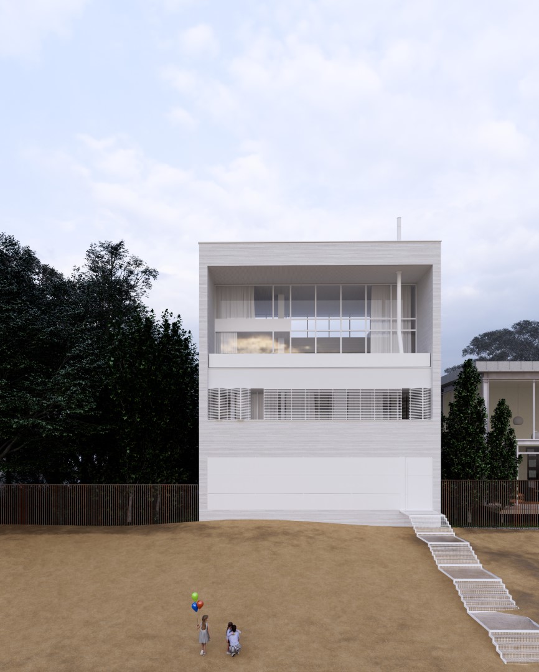
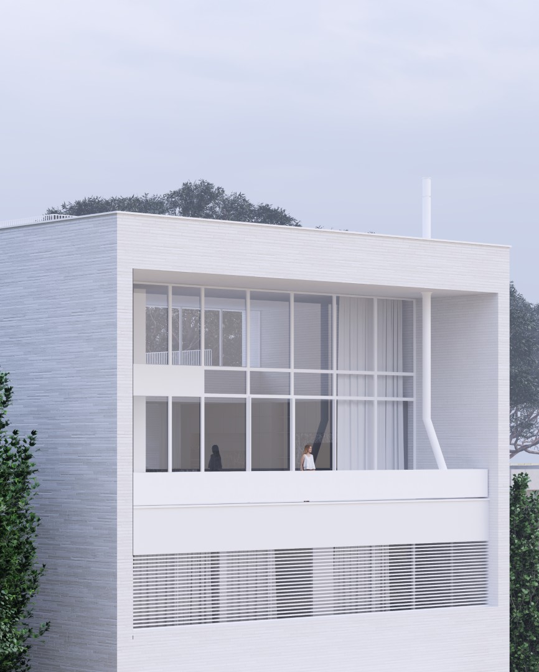
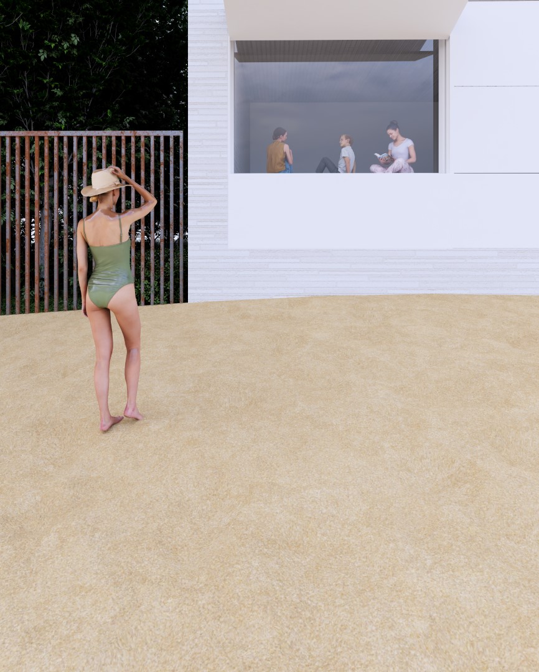
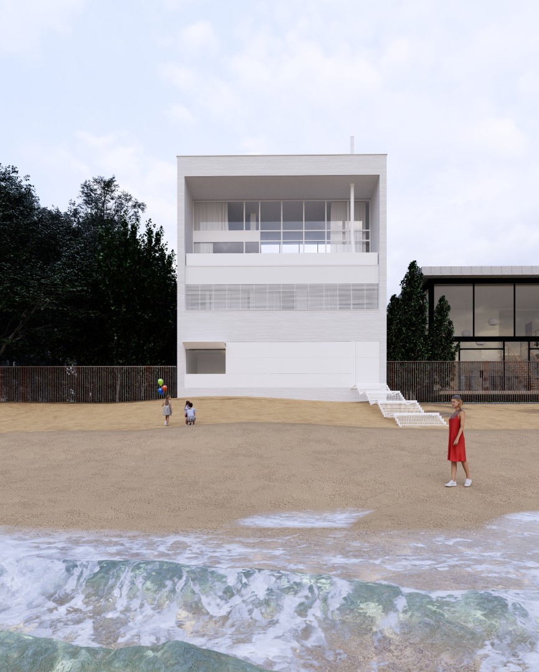
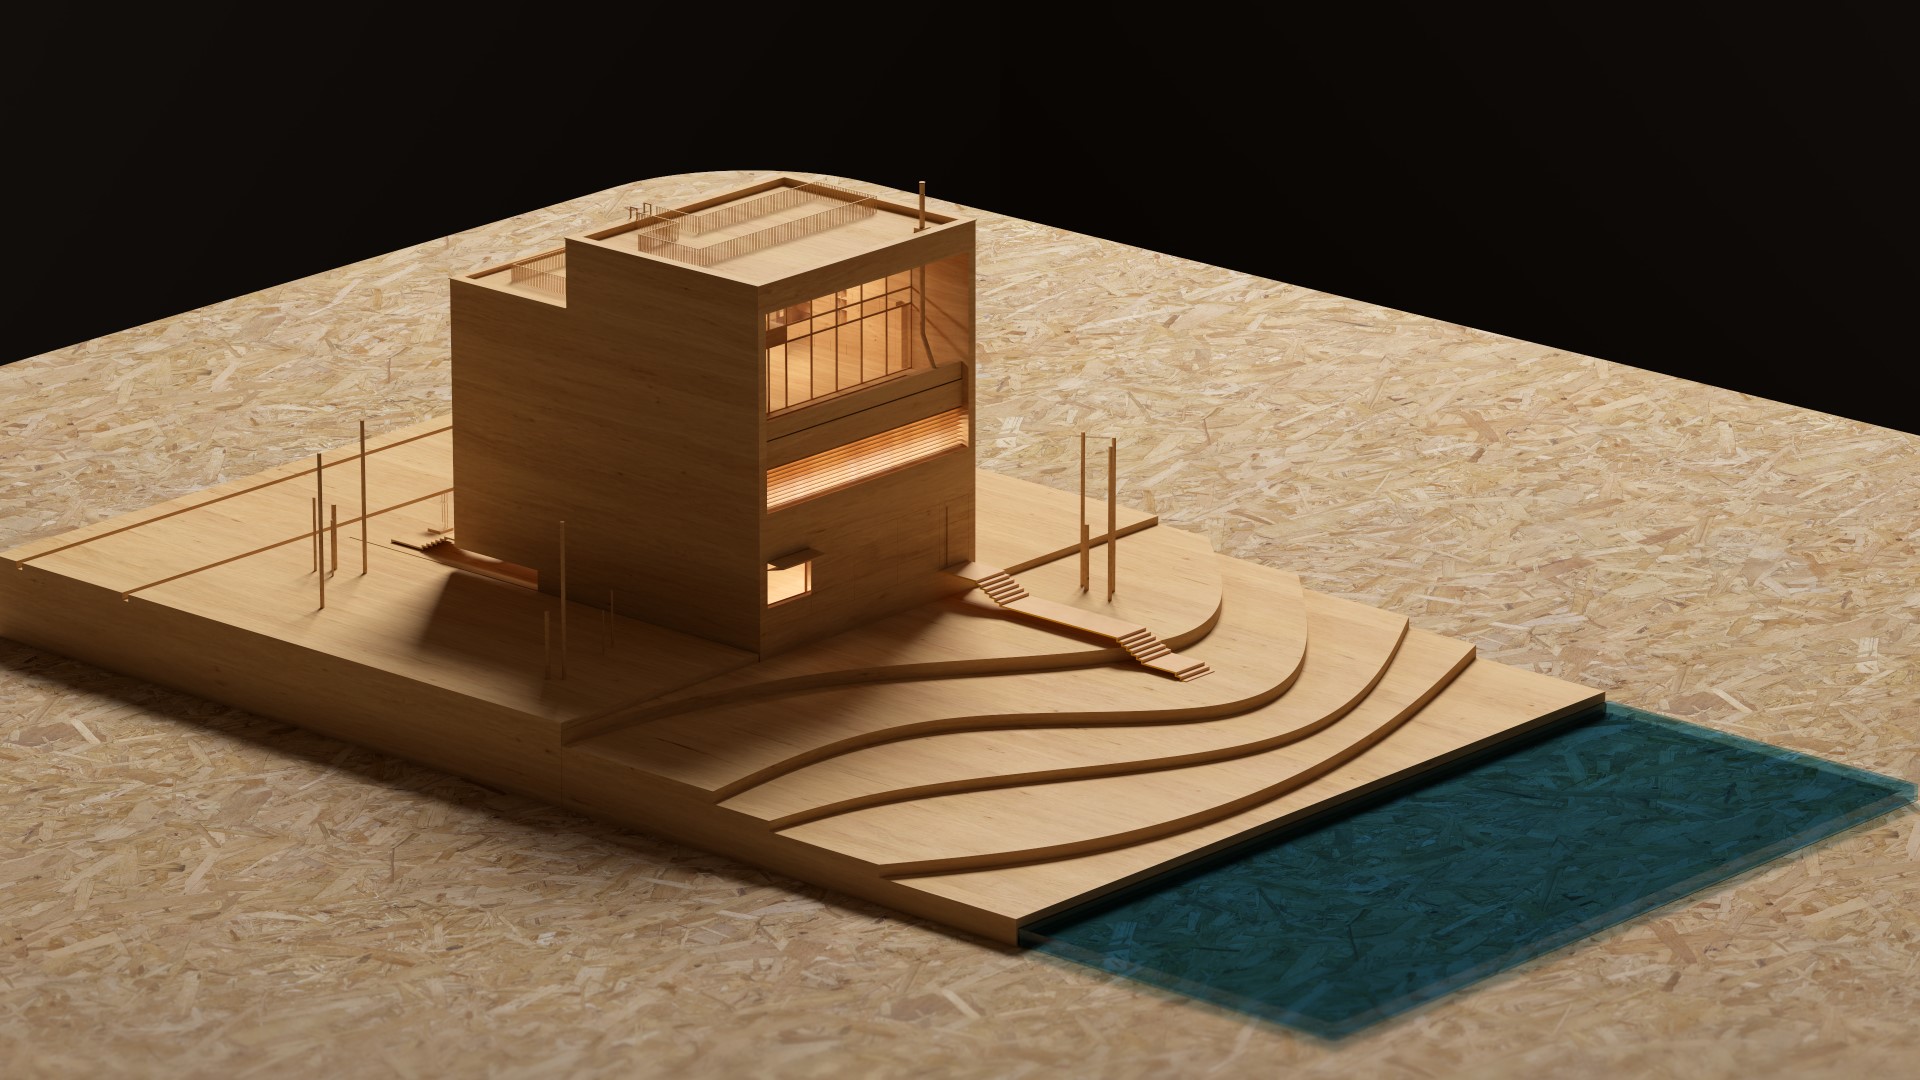
Considering the duality of the site, the project was examined and developed in two contrasting environmental scenarios a semi-dense urban fabric and a seaside location. This contextual contrast provided a valuable opportunity to test the design’s flexibility and its potential to respond to diverse environmental requirements. When faced with a town setting, the design strategy was based on creating privacy while maximizing the utilization of natural light. The cubic form and relatively closed facade on the lower floors act as a protective shell against the town’s bustle, whereas controlled openings and a recessed terrace on the upper floors allow for selective interaction with the surrounding environment and the entry of light into the interior spaces. In contrast, in the coastal expanse, the design leaned towards greater openness and a deeper visual connection with the natural landscape. The expansive terrace on the upper floor and floor-to-ceiling windows, like enormous picture frames, directly connect residents with the boundless expanse of the sea and sky. In this situation, the building functions not as an obstacle to nature, but as a medium for experiencing it.
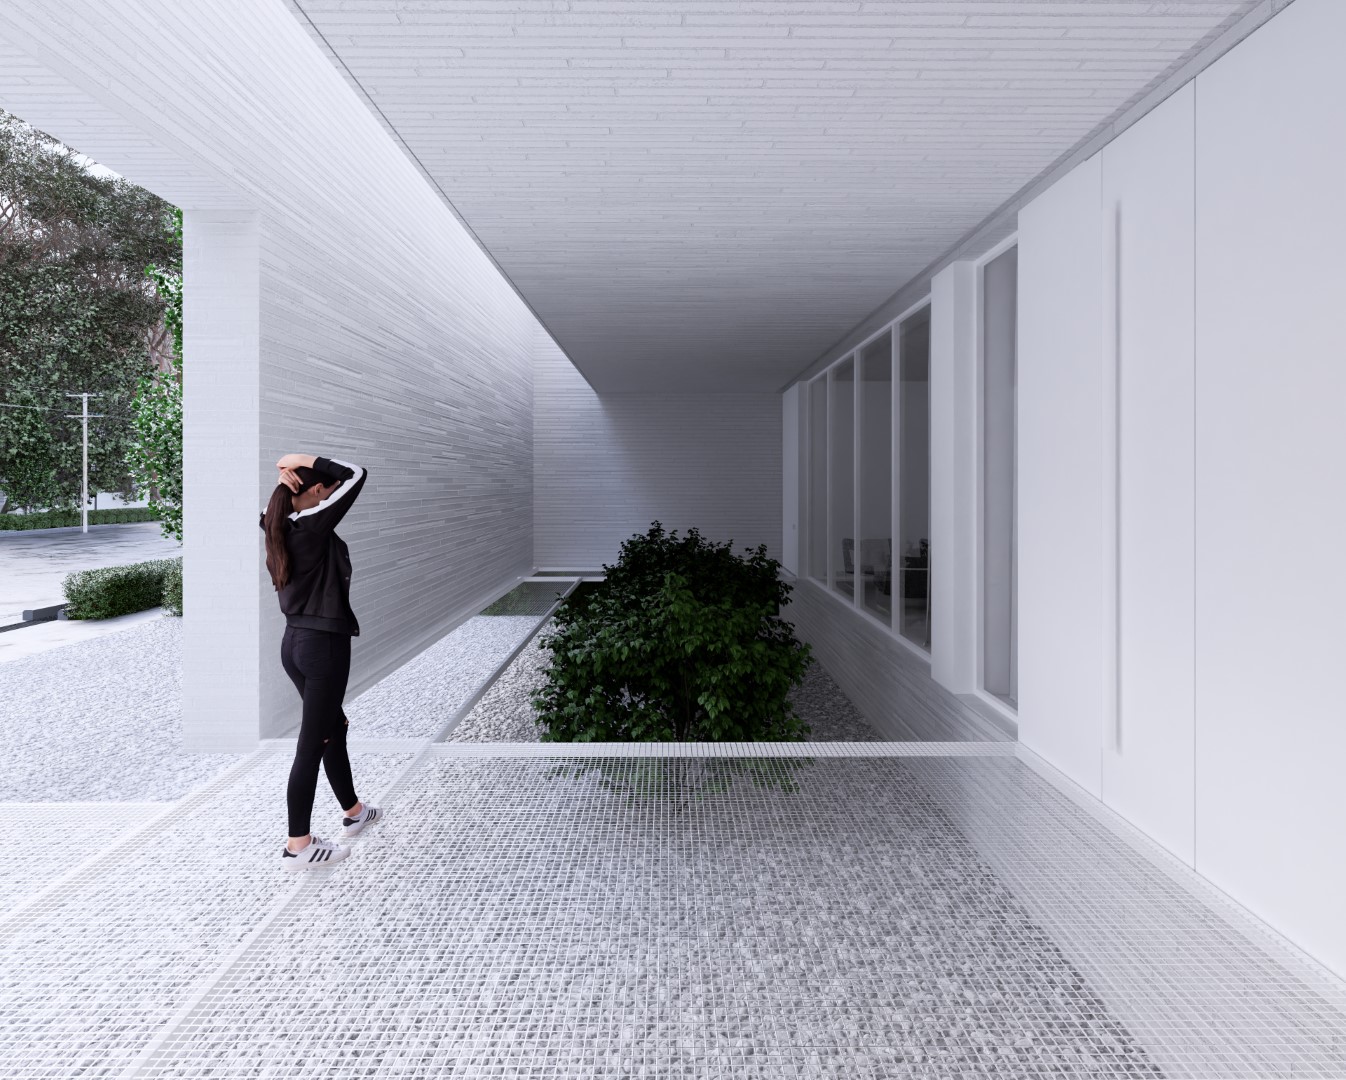
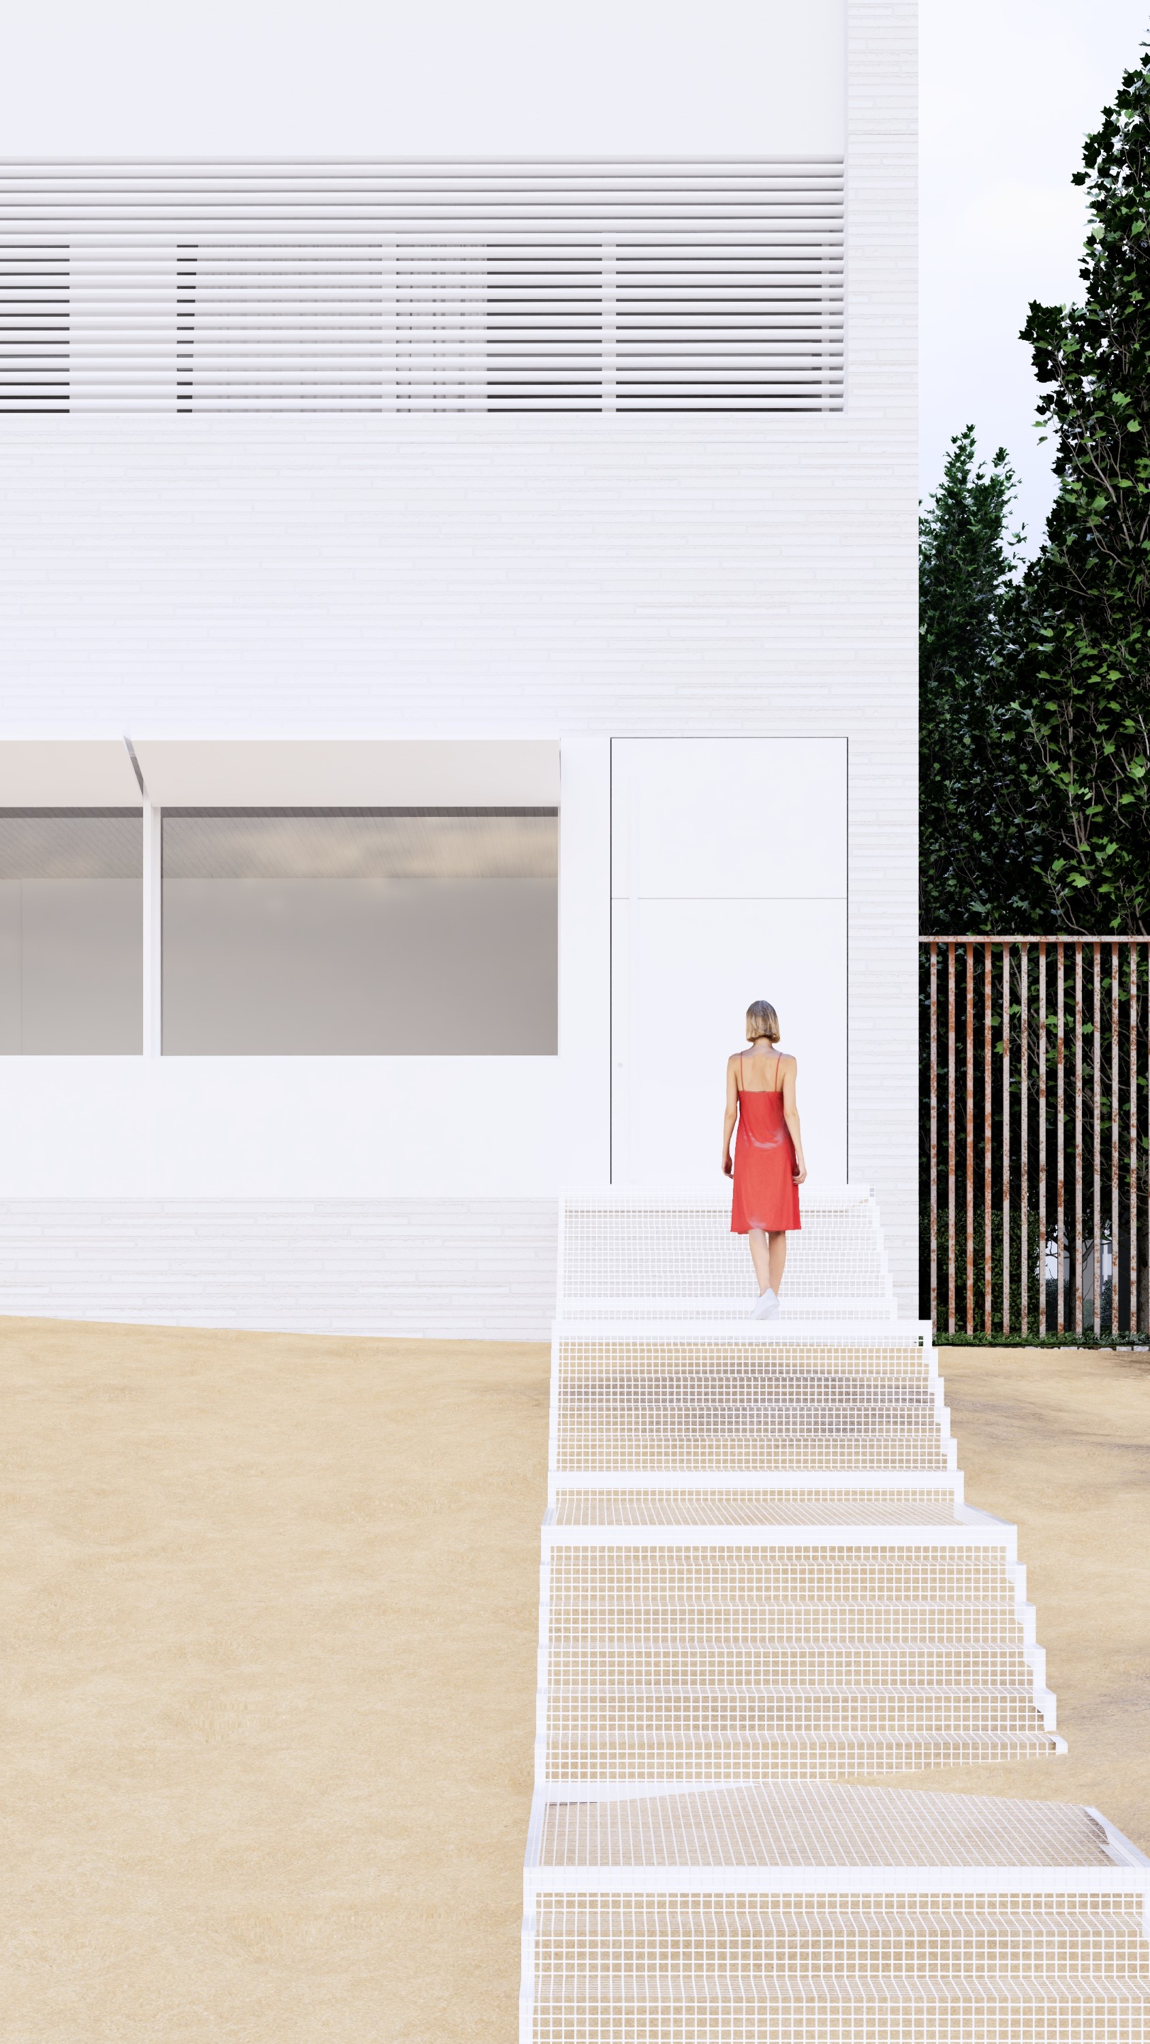
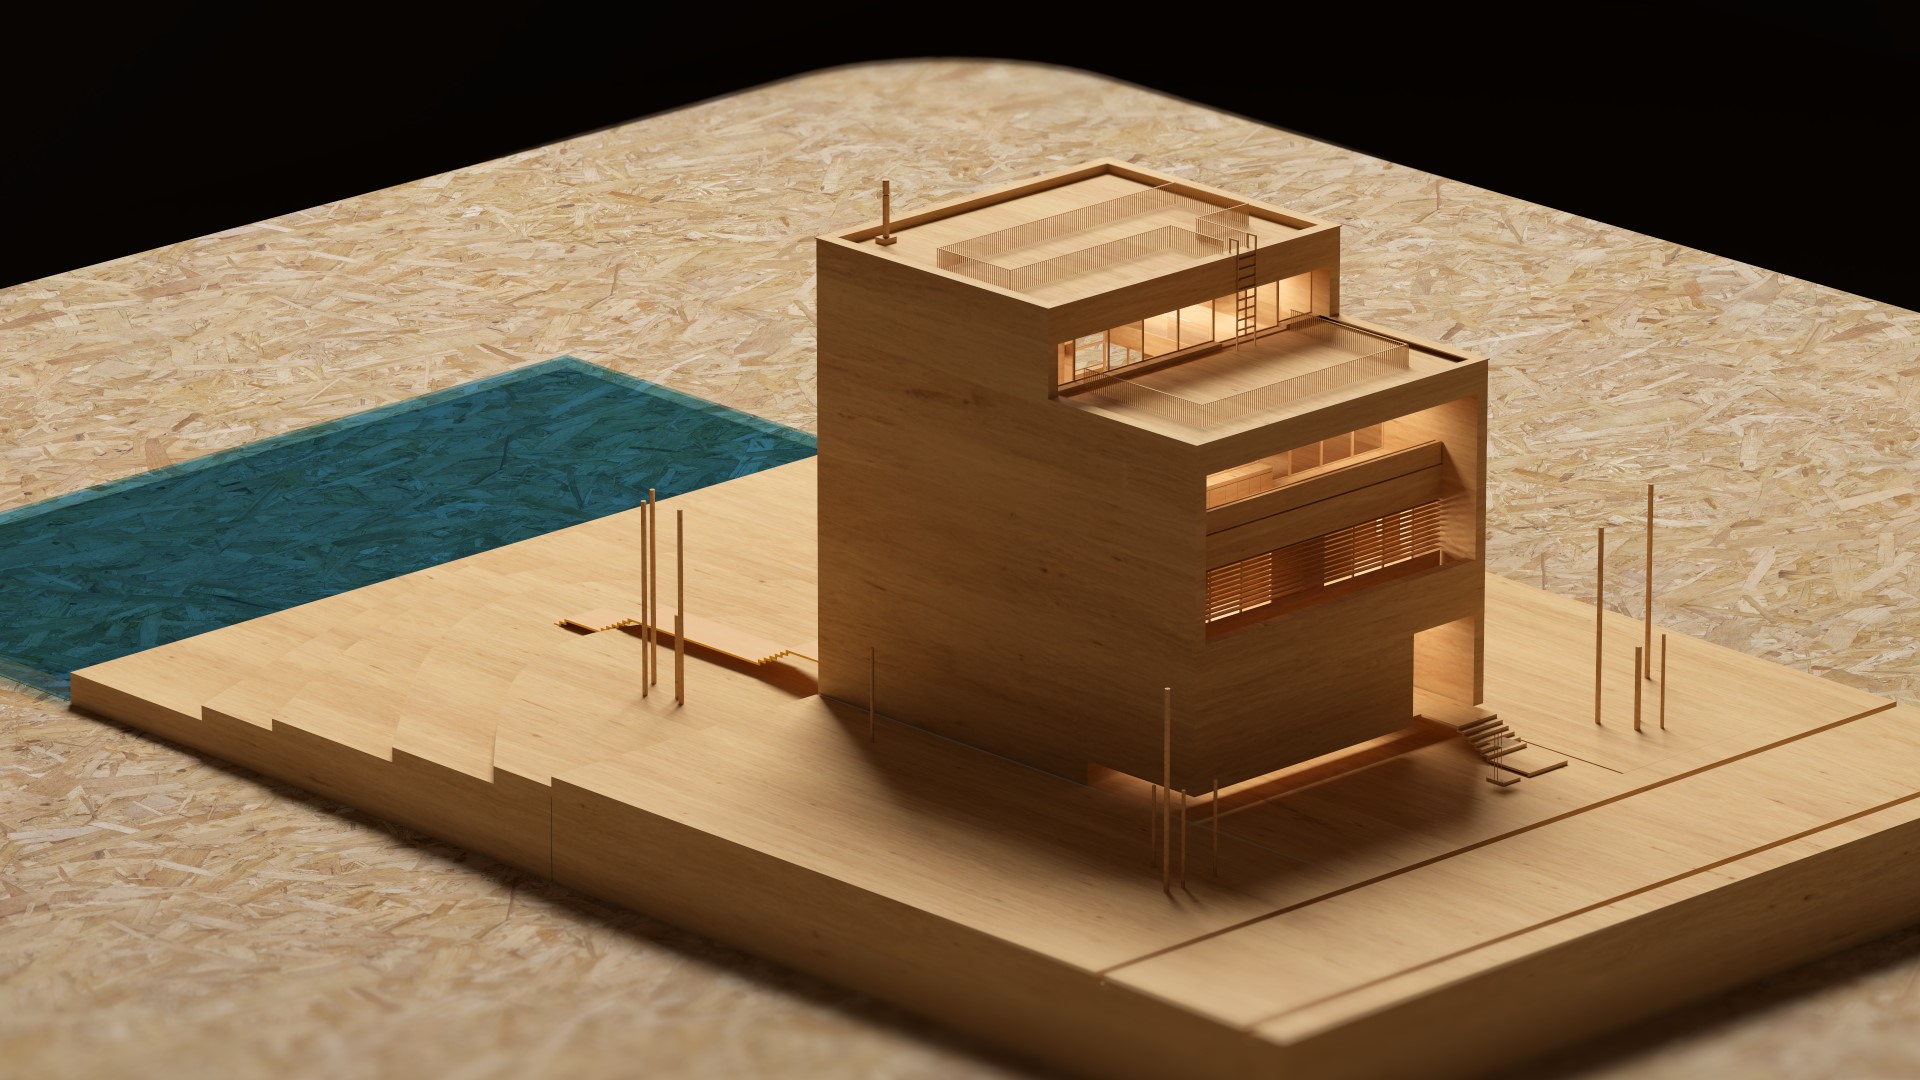
In the form generation process, the cubic shape was chosen as the foundational volume, as this primary geometry embodies concepts such as simplicity, solidity, and purity. Volumetric manipulations, through the application of subtraction and addition processes to this mother cube, were implemented to add spatial and functional diversity to the building’s structure while maintaining overall unity. The recessed terrace, the defined entrance, and the slight overhang in the upper section are examples of these volumetric manipulations that significantly contribute to visual richness and form legibility. These subtle volumetric alterations elevate the initial cubic form from a purely geometric volume to a more complex and efficient architectural structure.
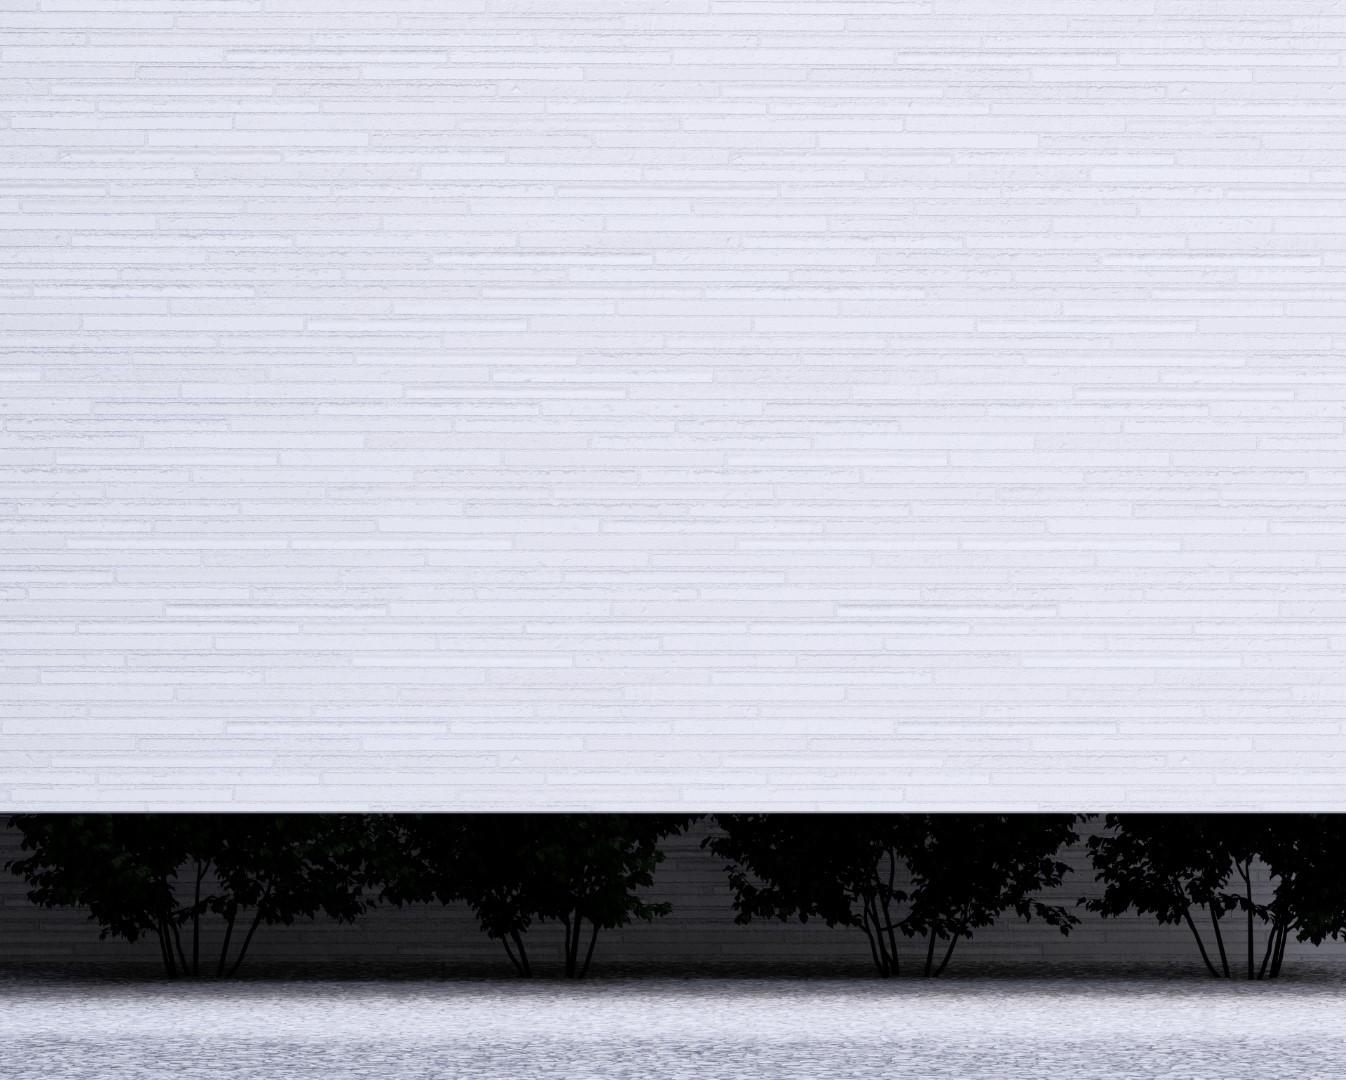
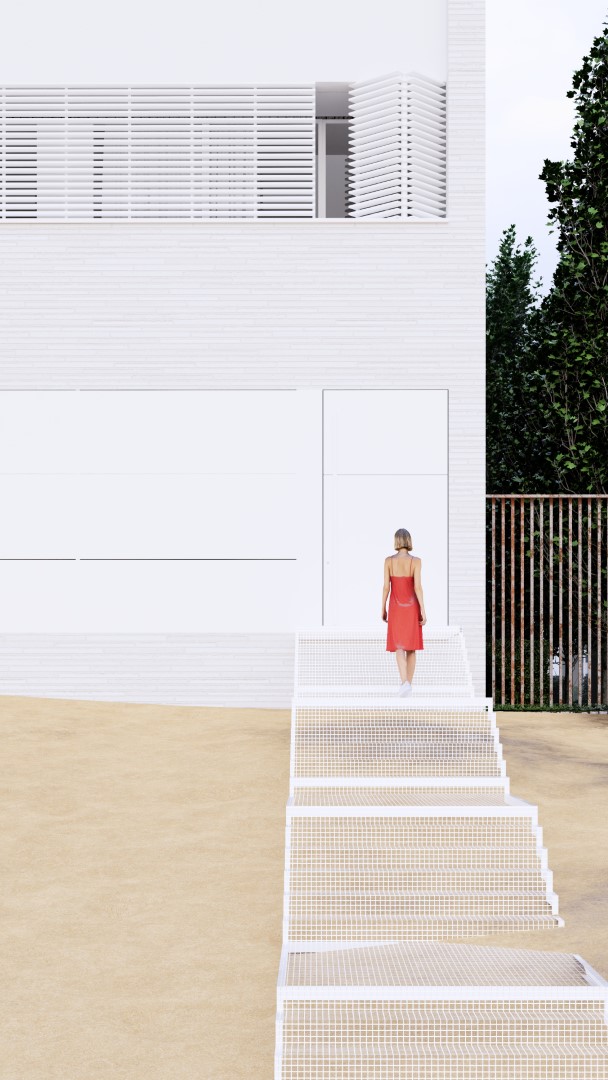
In the facade design and material selection, the primary emphasis was placed on white material as the dominant and textured color, specifically white brick. The choice of white not only helps to create a sense of cleanliness and brightness in the space, but also highlights the building’s volume in daylight and, at the same time, showcases the shadows formed on the facade’s texture. Windows and openings are positioned as horizontal and vertical elements in the facade to optimize natural lighting and ventilation while creating a rhythmic visual order. The use of horizontal louvers on the middle floor, as a secondary layer of the facade, provides the ability to control direct sunlight and maintain privacy. This approach to facade design considers both aesthetic aspects and the functional efficiency of the building.
“Shell House” is an endeavor in the direction of creating authentic and pure architecture that emphasizes the essence of space and the experience of minimal living. The design, with a thoughtful and precise approach, seeks to create a delicate balance between simplicity and complexity, privacy and openness, and form and function.