
A Small Shift: Redefining a Conventional Typology
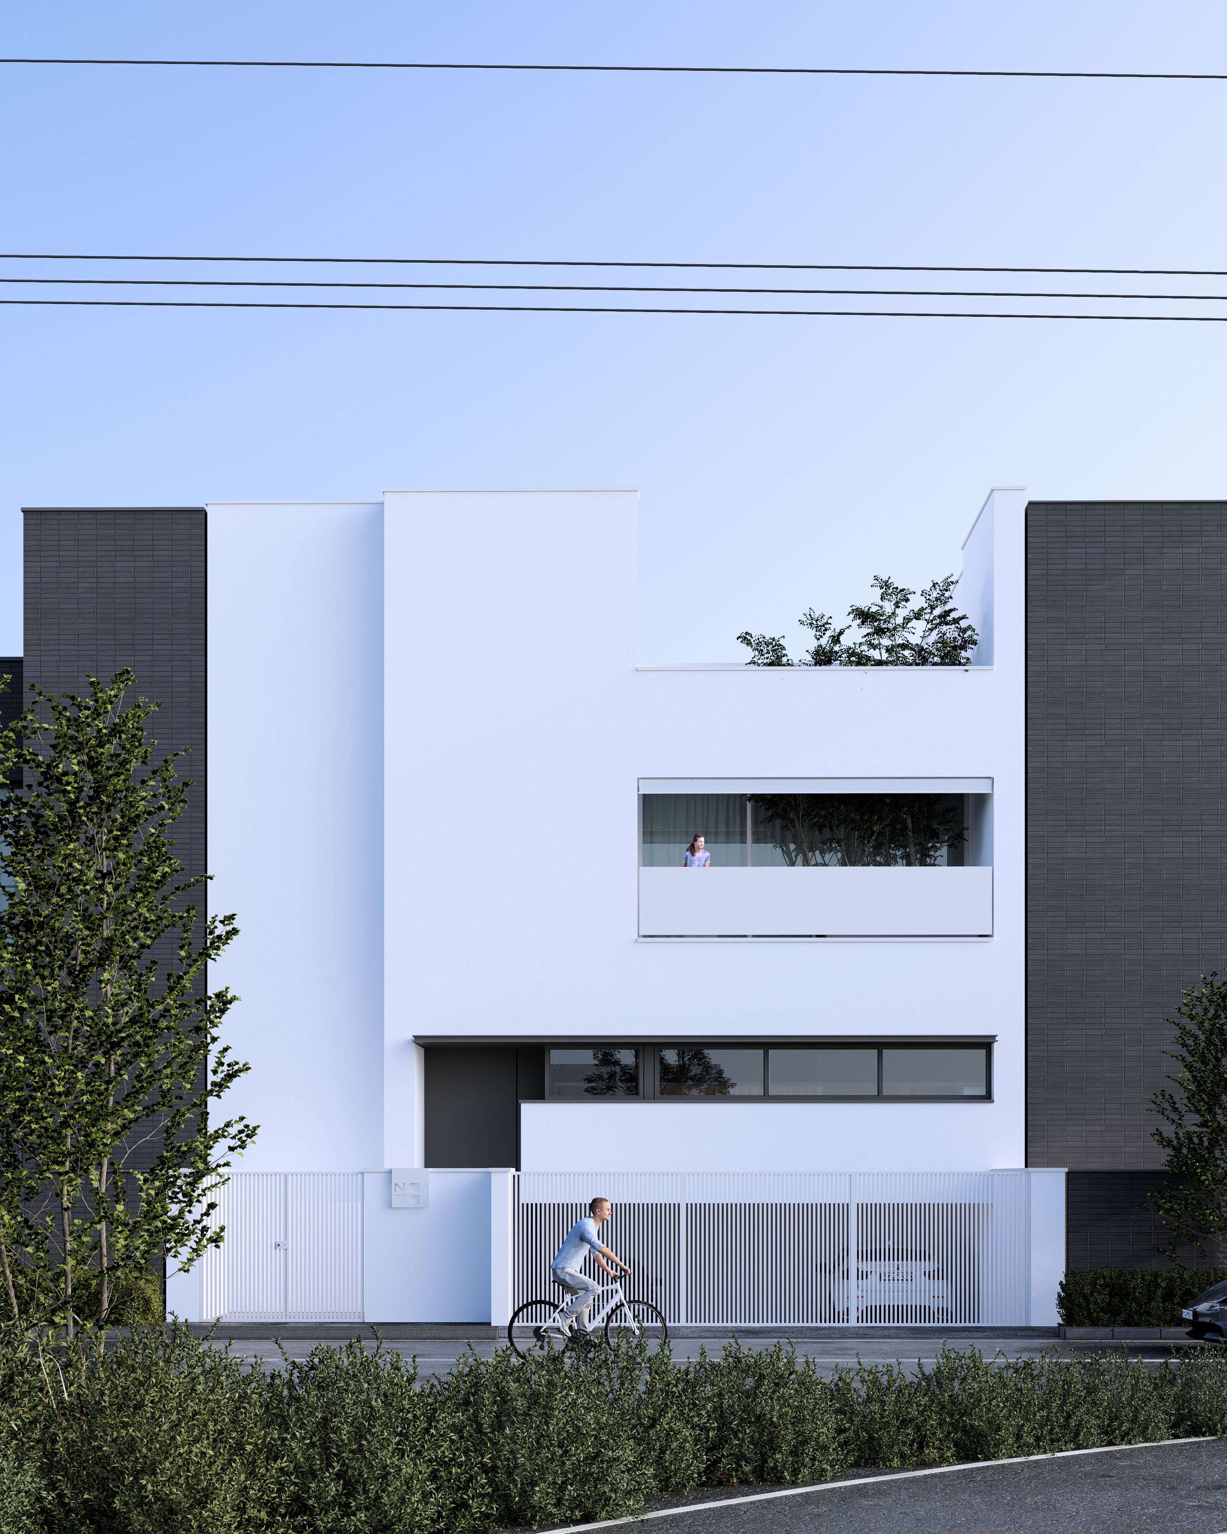
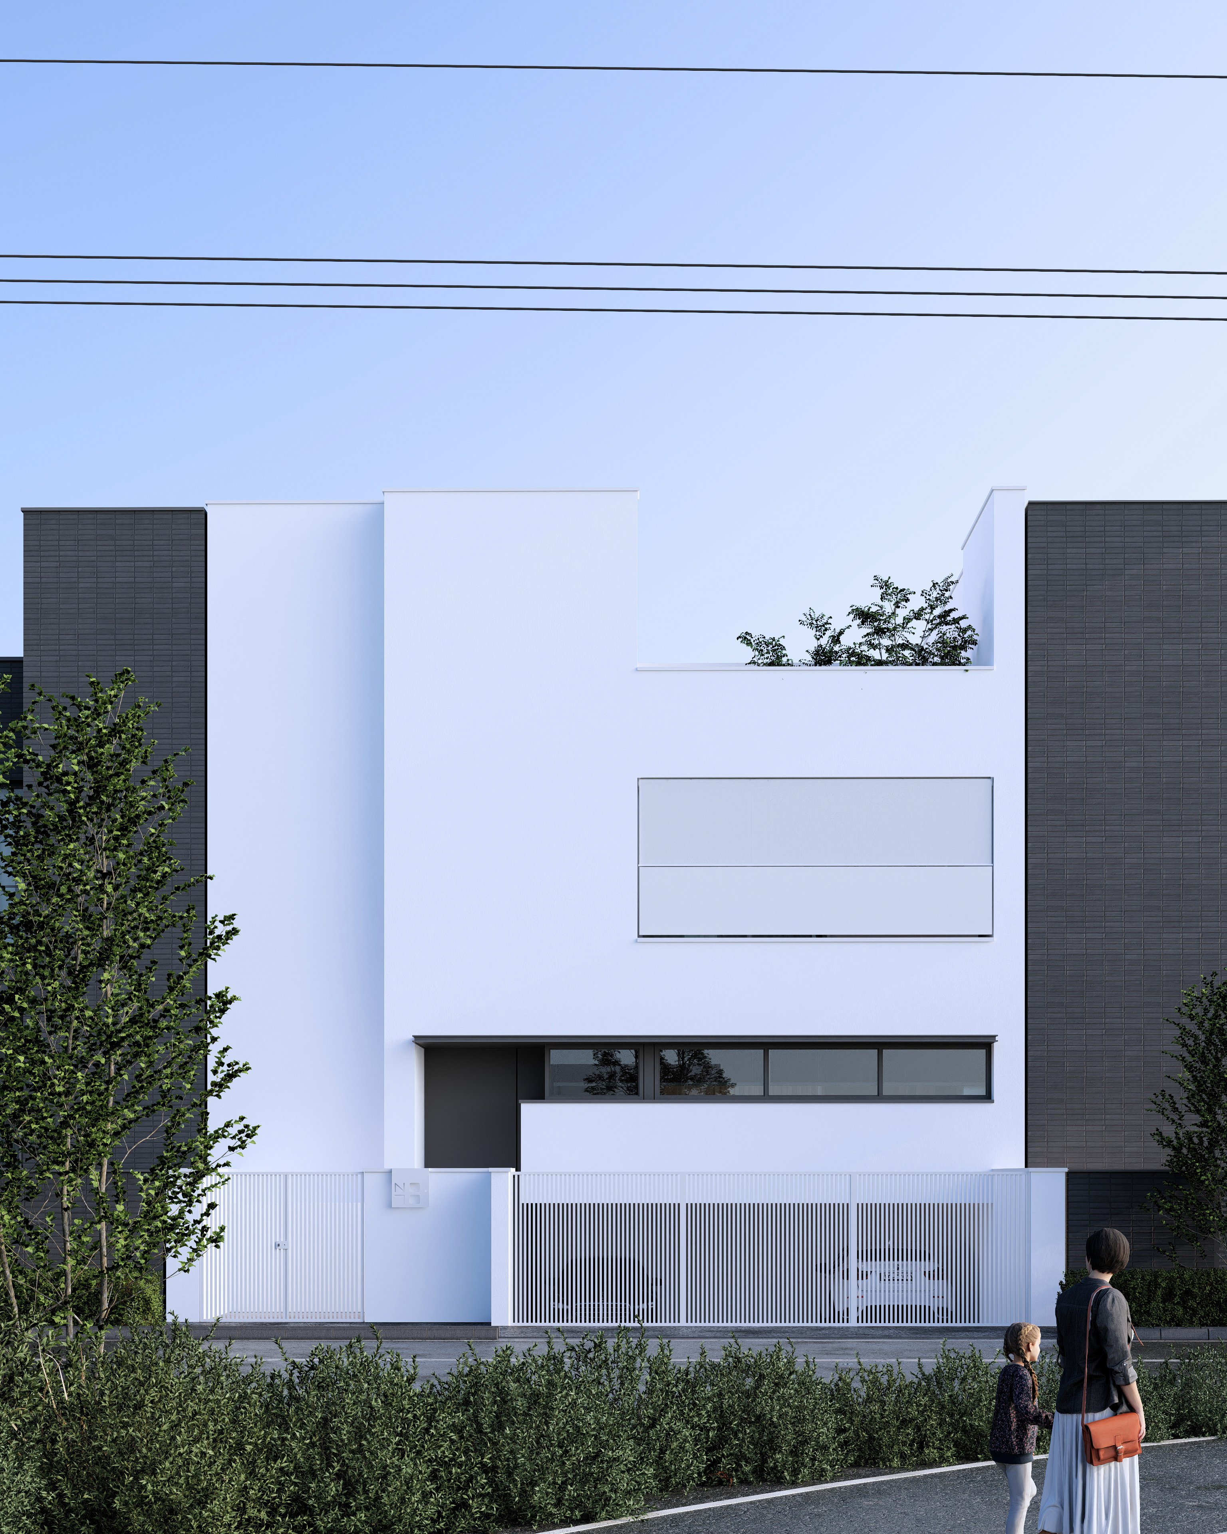
The project is located in Phase 2 of Pardis New Town, where the convergence of sloping topography, municipal regulations, and mandatory parking requirements has directed most residential buildings toward an almost identical typology. In this prevailing model, an entire floor is allocated to parking, while a considerable portion of its usable area is consumed not by stationary vehicles, but by the ramp, circulation paths, and required turning radii. Consequently, the parking level becomes a mono-functional surface that surrenders part of the building’s spatial capacity to vehicular infrastructure without generating a corresponding spatial quality.
The project’s intervention begins with a limited yet strategic sectional adjustment. By recalibrating the parking level in relation to the street, the height difference is reduced, consequently shortening both the access ramp and the distance travelled by vehicles within the building. While preserving accessibility requirements and accommodating three parking spaces, this sectional reconfiguration consolidates the area occupied by vehicular circulation and enables part of the floor to be reclaimed.
To realise this organisation and eliminate obstructive columns from the areas required for vehicle positioning and manoeuvring, the structural system was designed as a beamless waffle slab stabilised by two shear walls on the eastern and western sides. By providing a continuous, column-free span, this system enables the efficient arrangement of three parking spaces without interference from vertical structural elements. Here, the structure is not merely responsible for transferring loads; it becomes an instrument for liberating the plan and expanding the building’s spatial capacity.
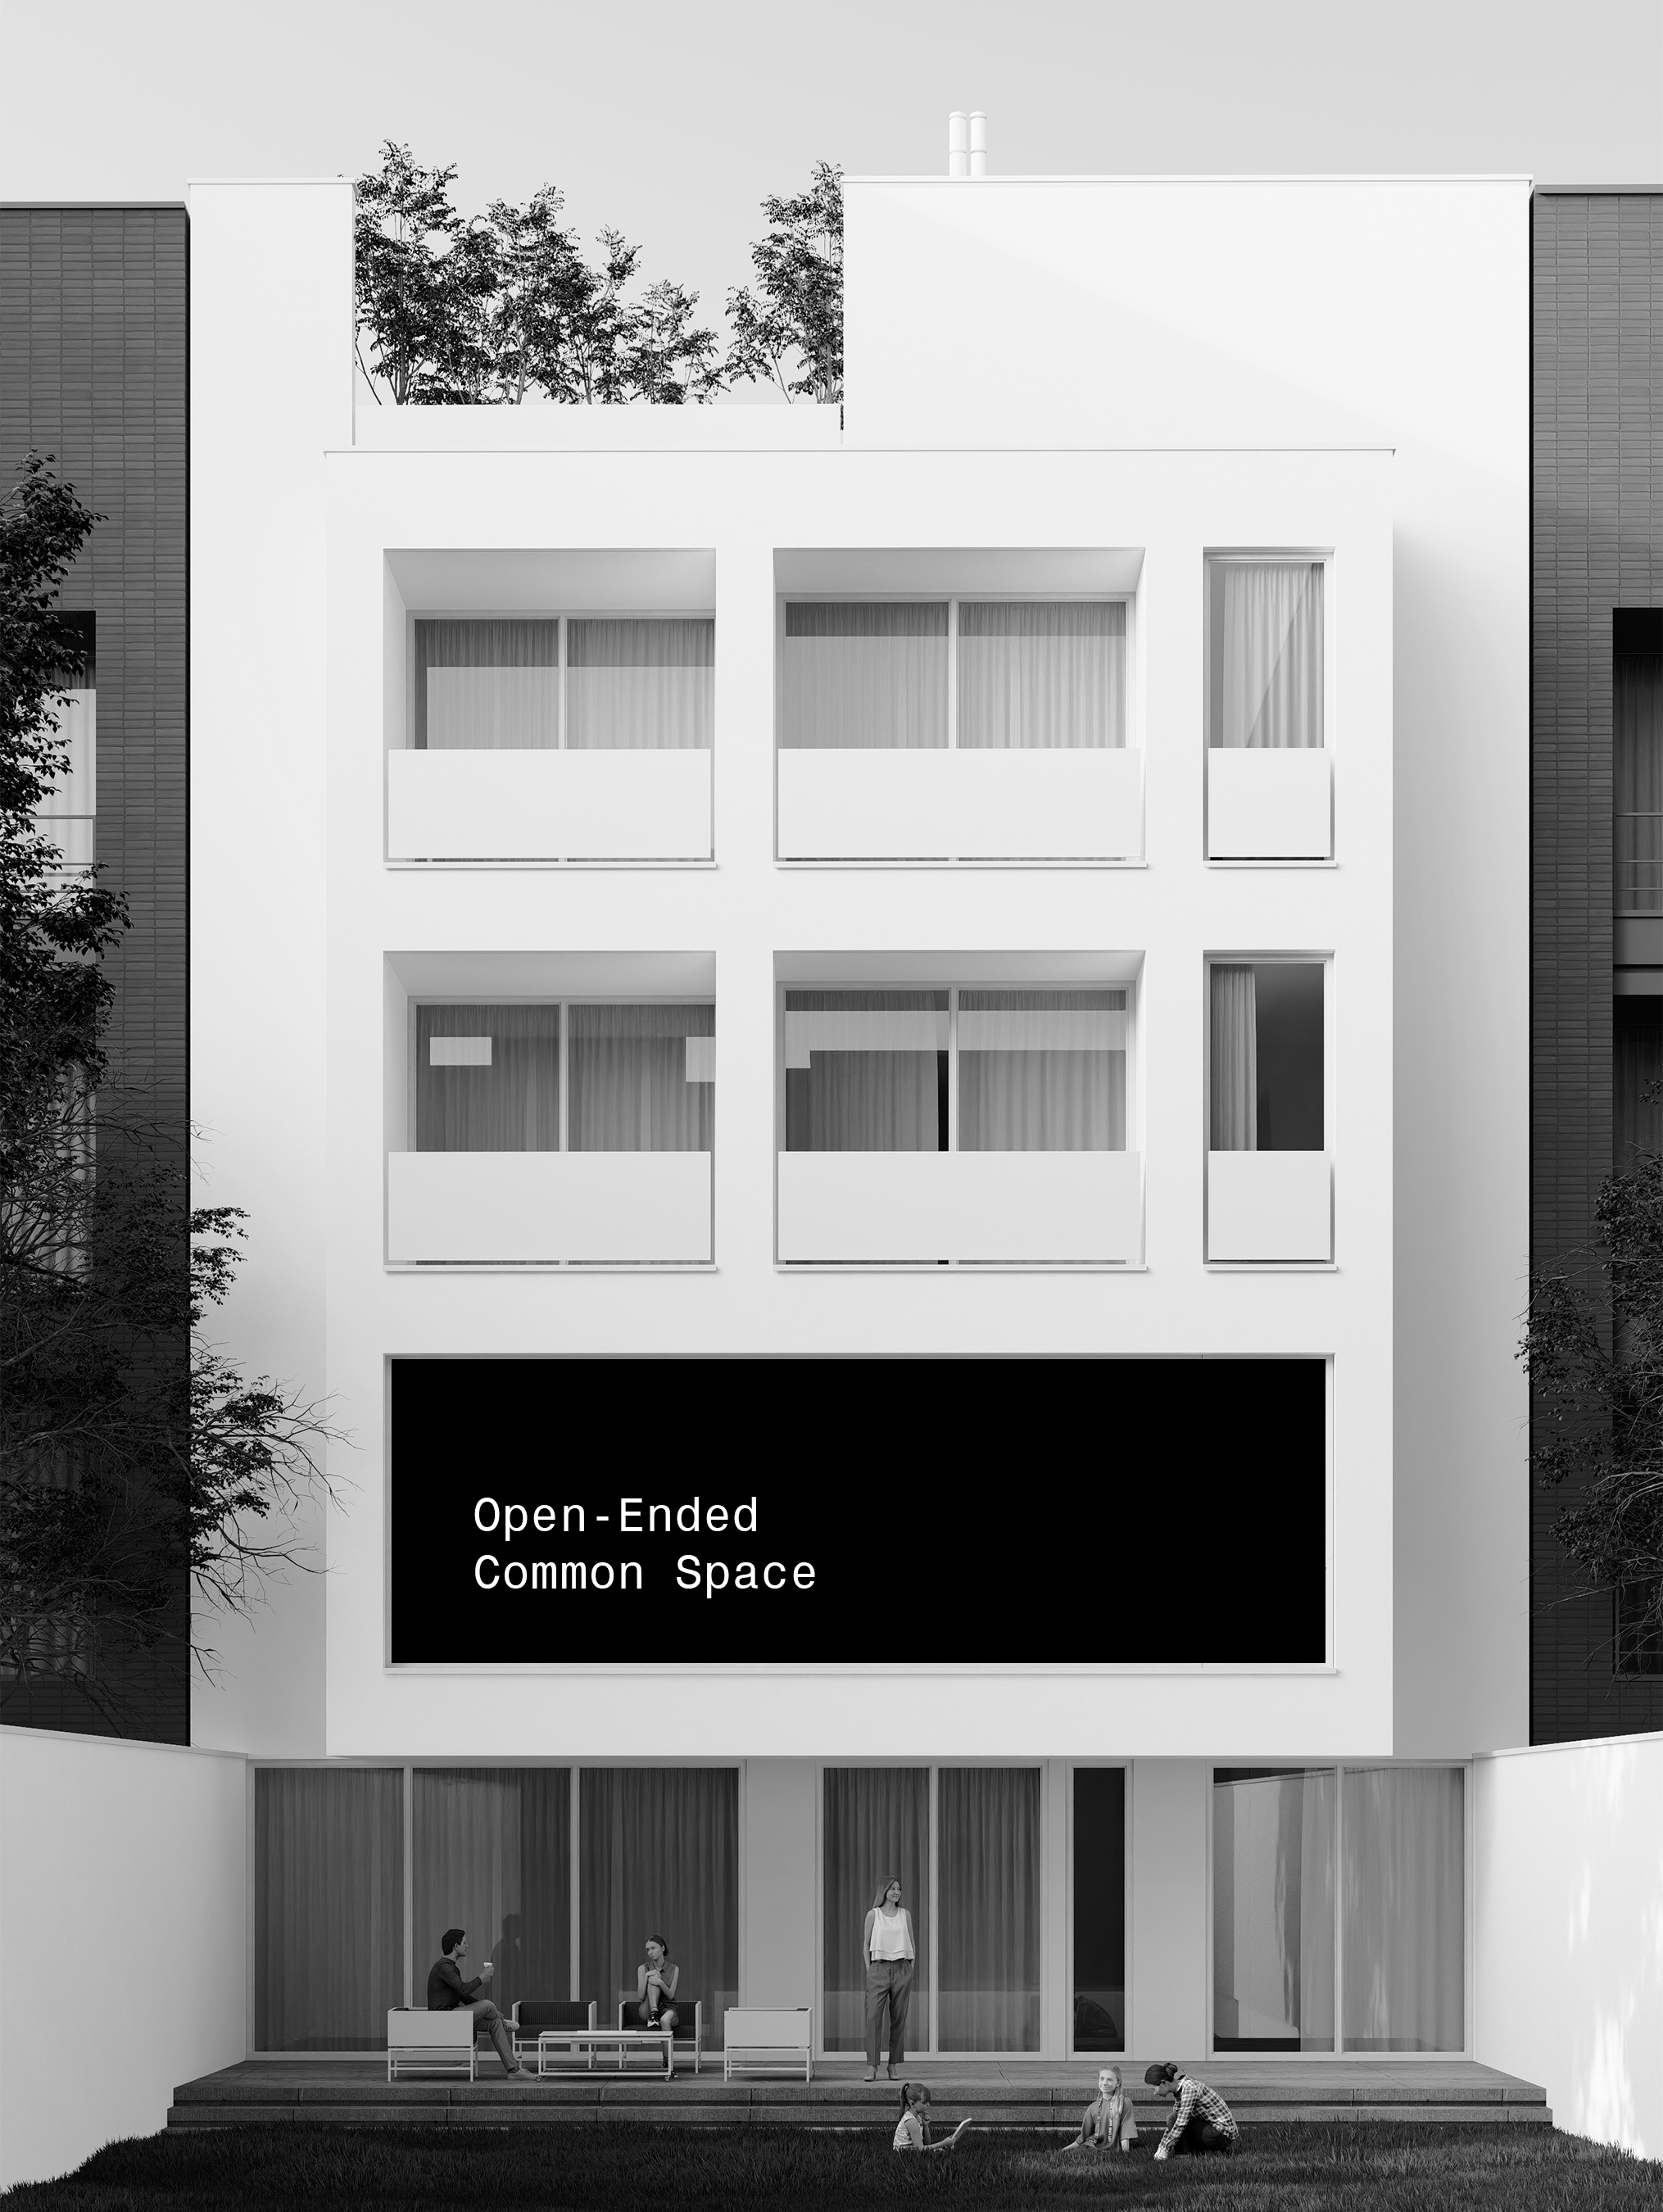
The integration of topography, section, vehicular movement, and structural logic releases approximately 75 m² from an area that, within the district’s conventional model, would otherwise be devoted to parking and vehicle circulation. Rather than being assigned a fixed function, this reclaimed area becomes an open-ended and adaptable common space a framework for pause, conversation, play, work, and unanticipated forms of occupation by the residents.
The significance of this shift, therefore, lies not in its physical scale but in its transformative capacity. A subtle adjustment in level activates a sequence of spatial, circulatory, and structural consequences, reclaiming part of the territory dominated by the automobile and returning it to collective life. Through the reinterpretation of a repetitive residential typology, the project elevates residual space from a merely service-oriented surface into a social territory situated between the private dwelling and the city.