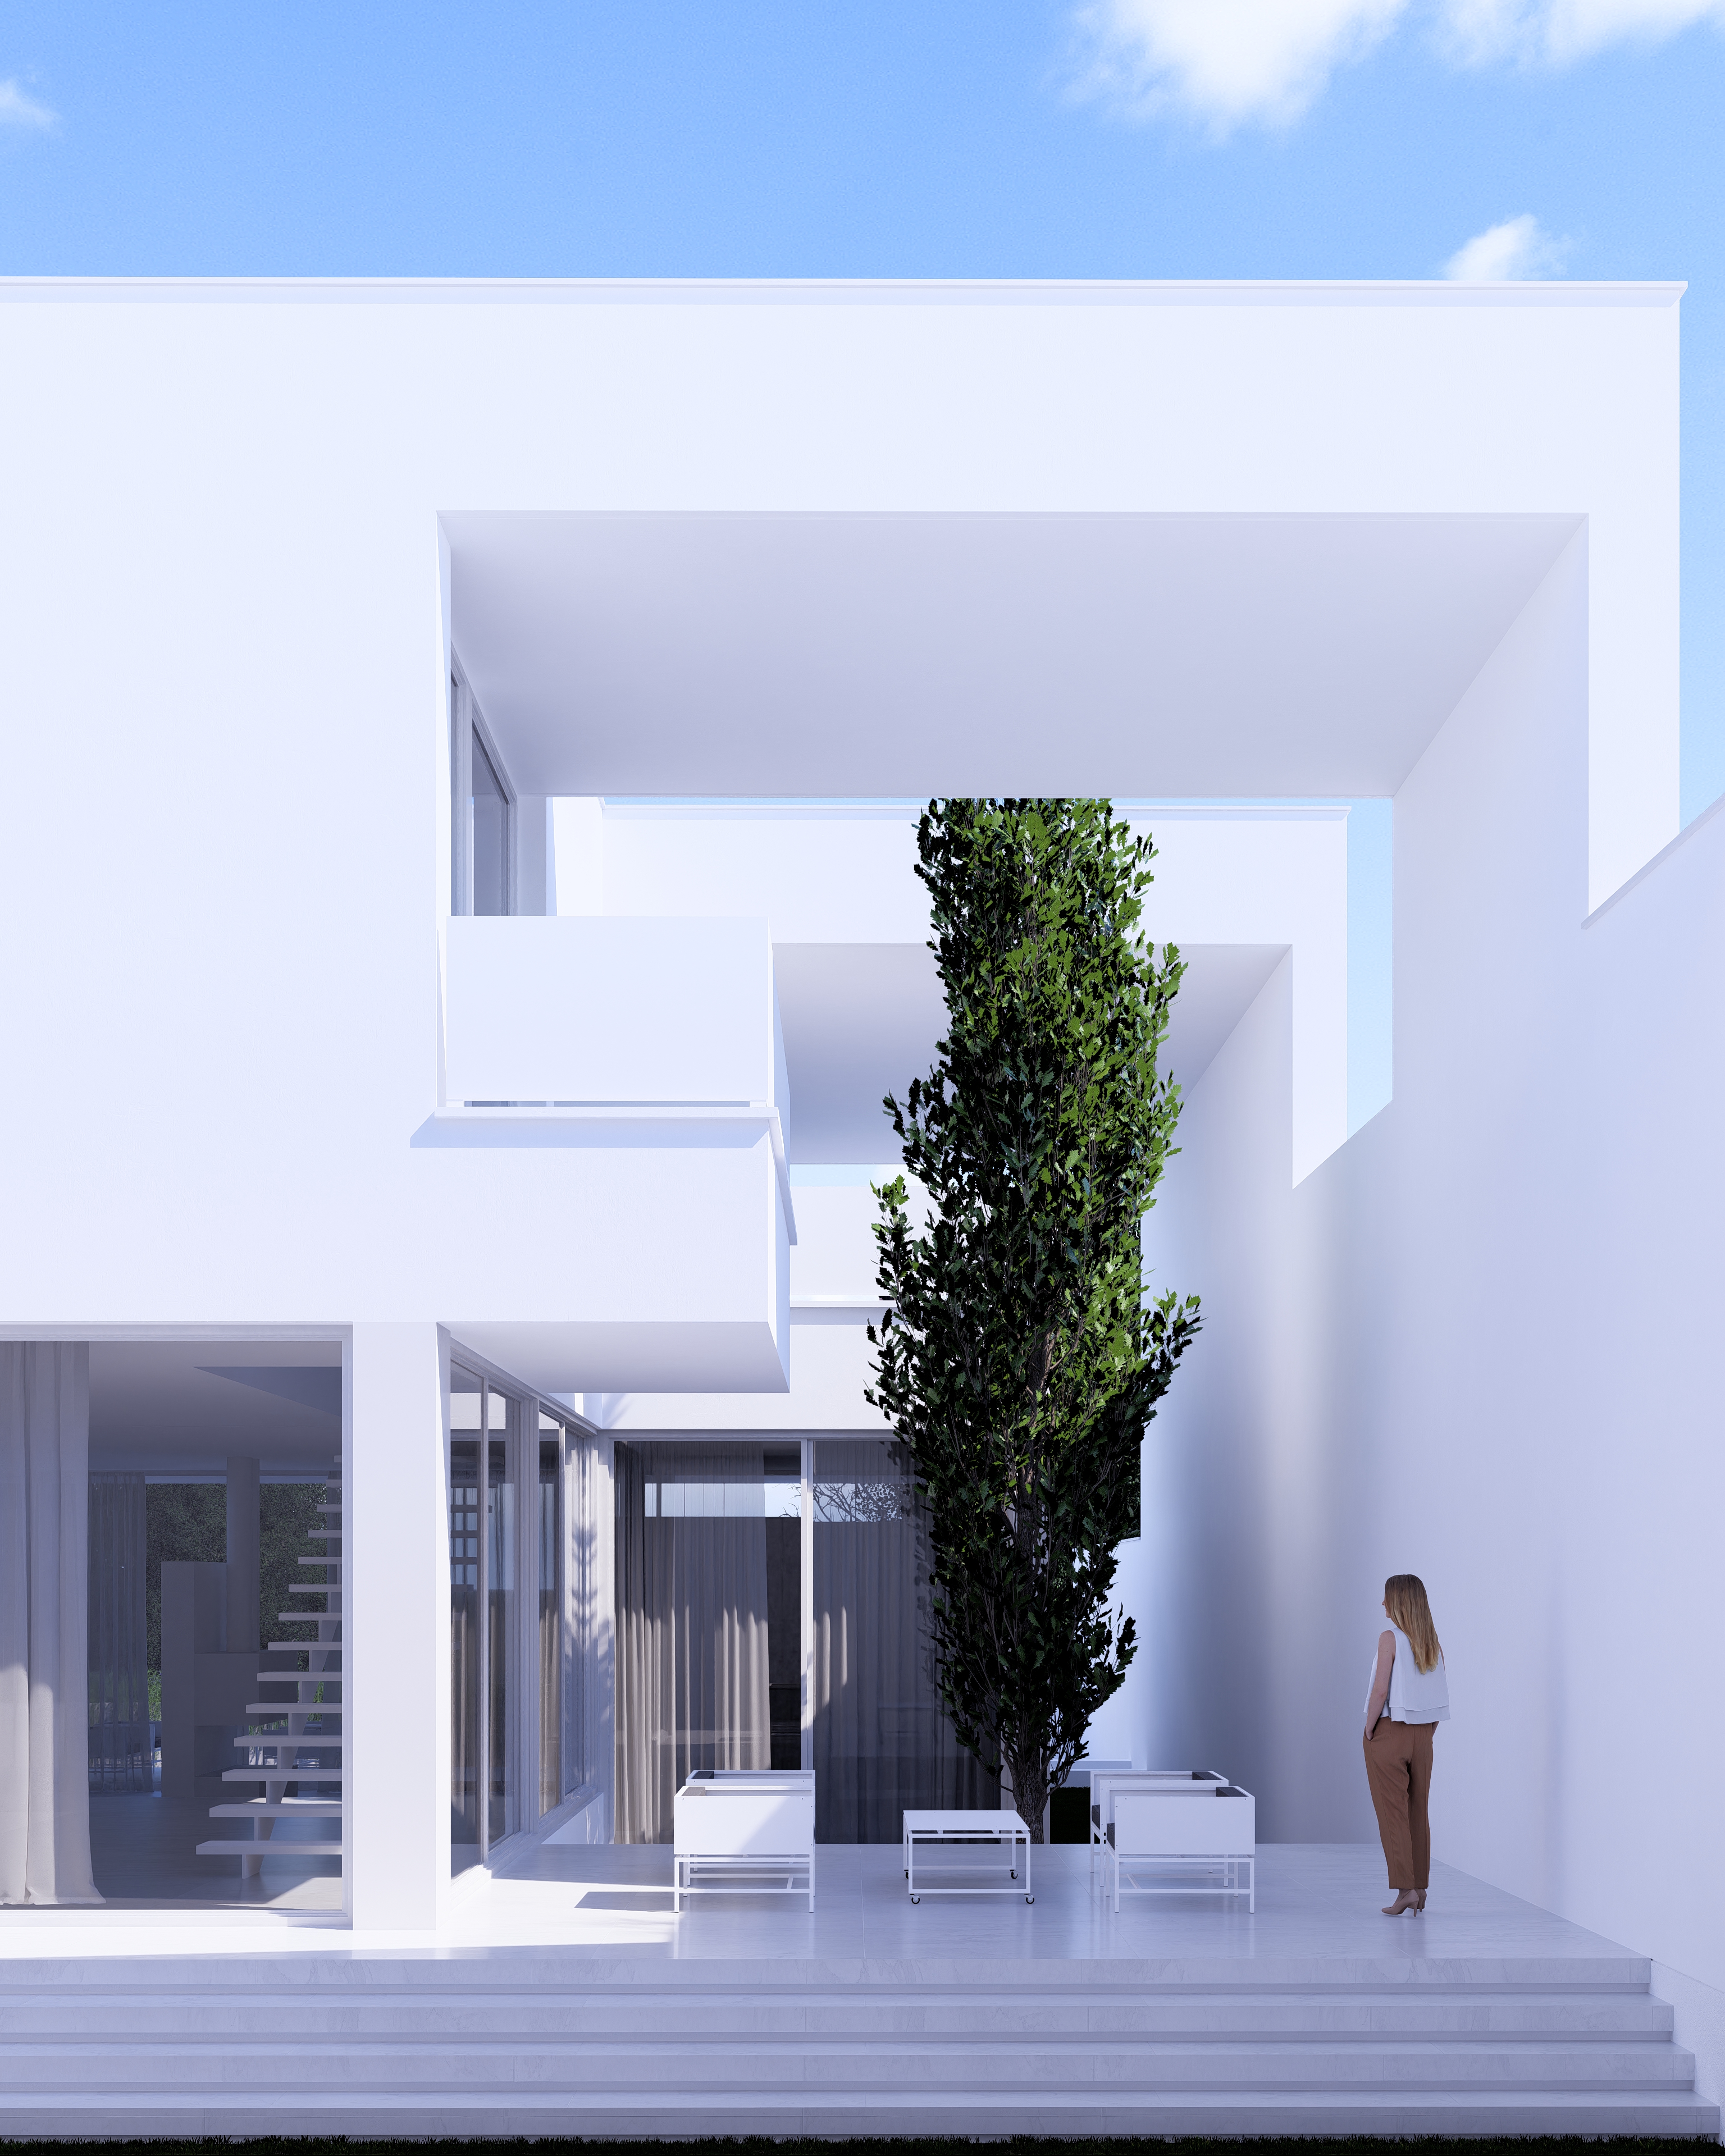

Sarvnak Villa
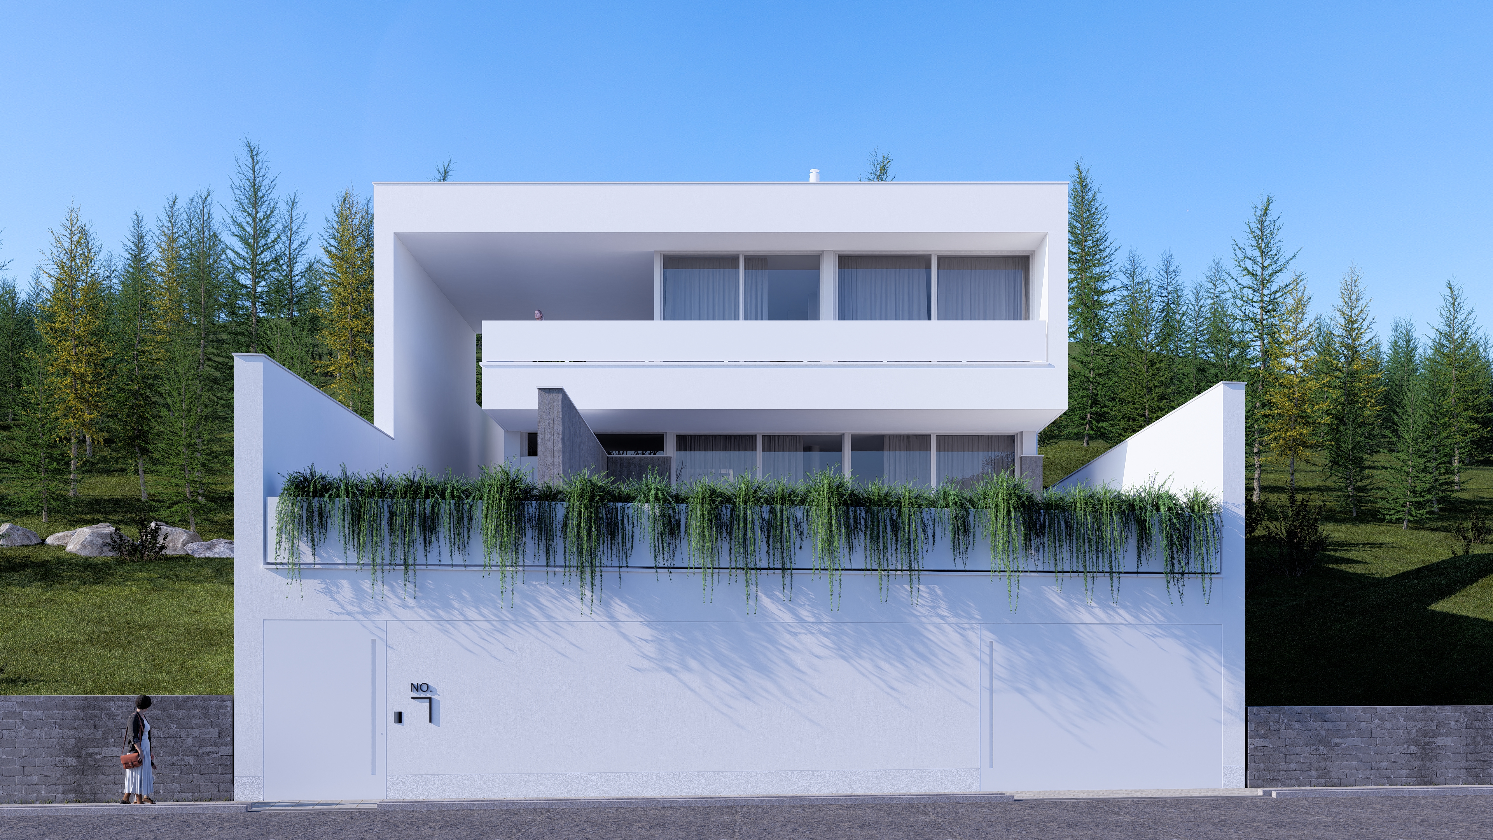
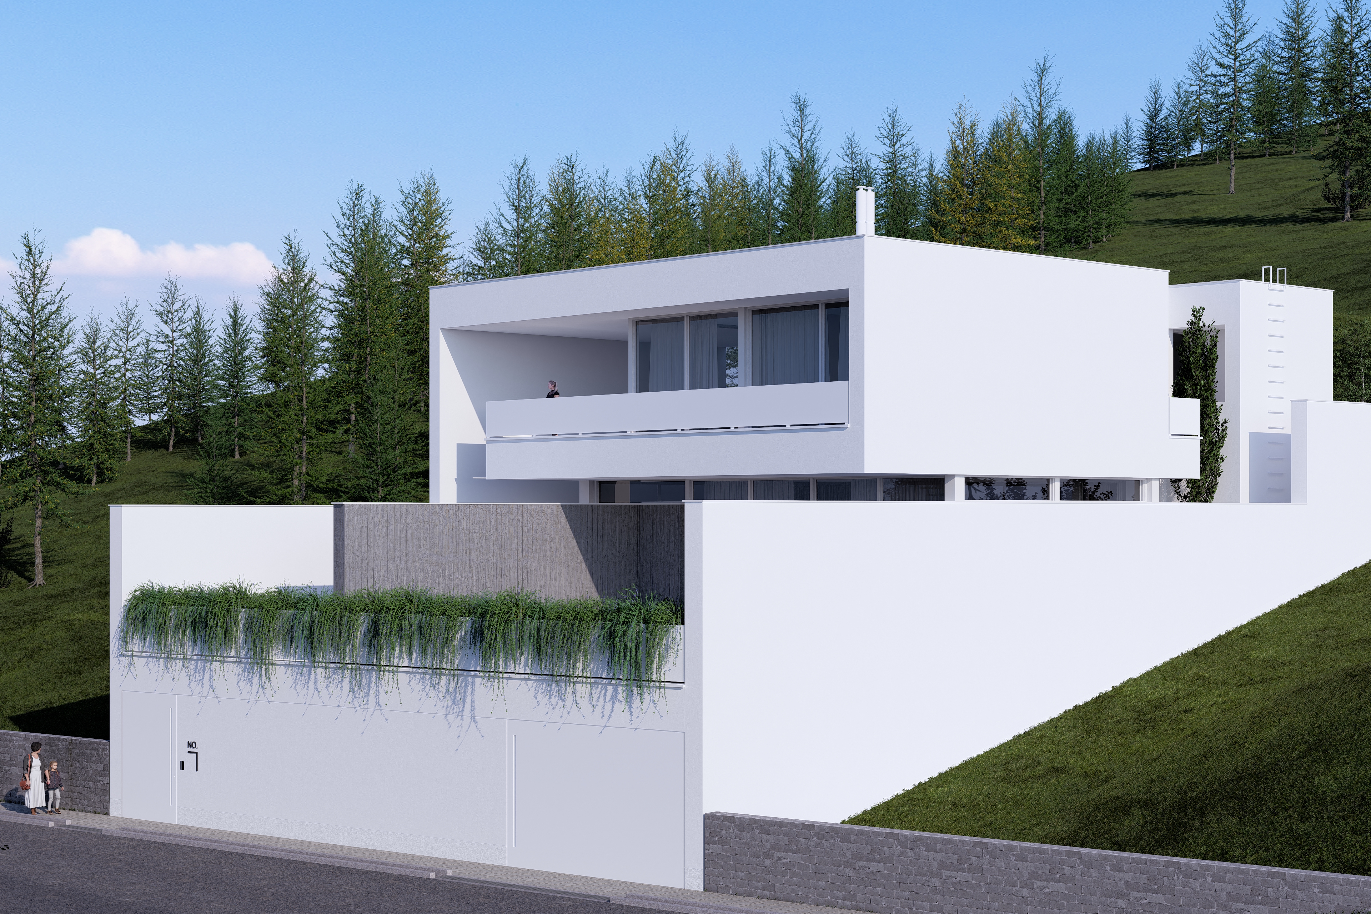
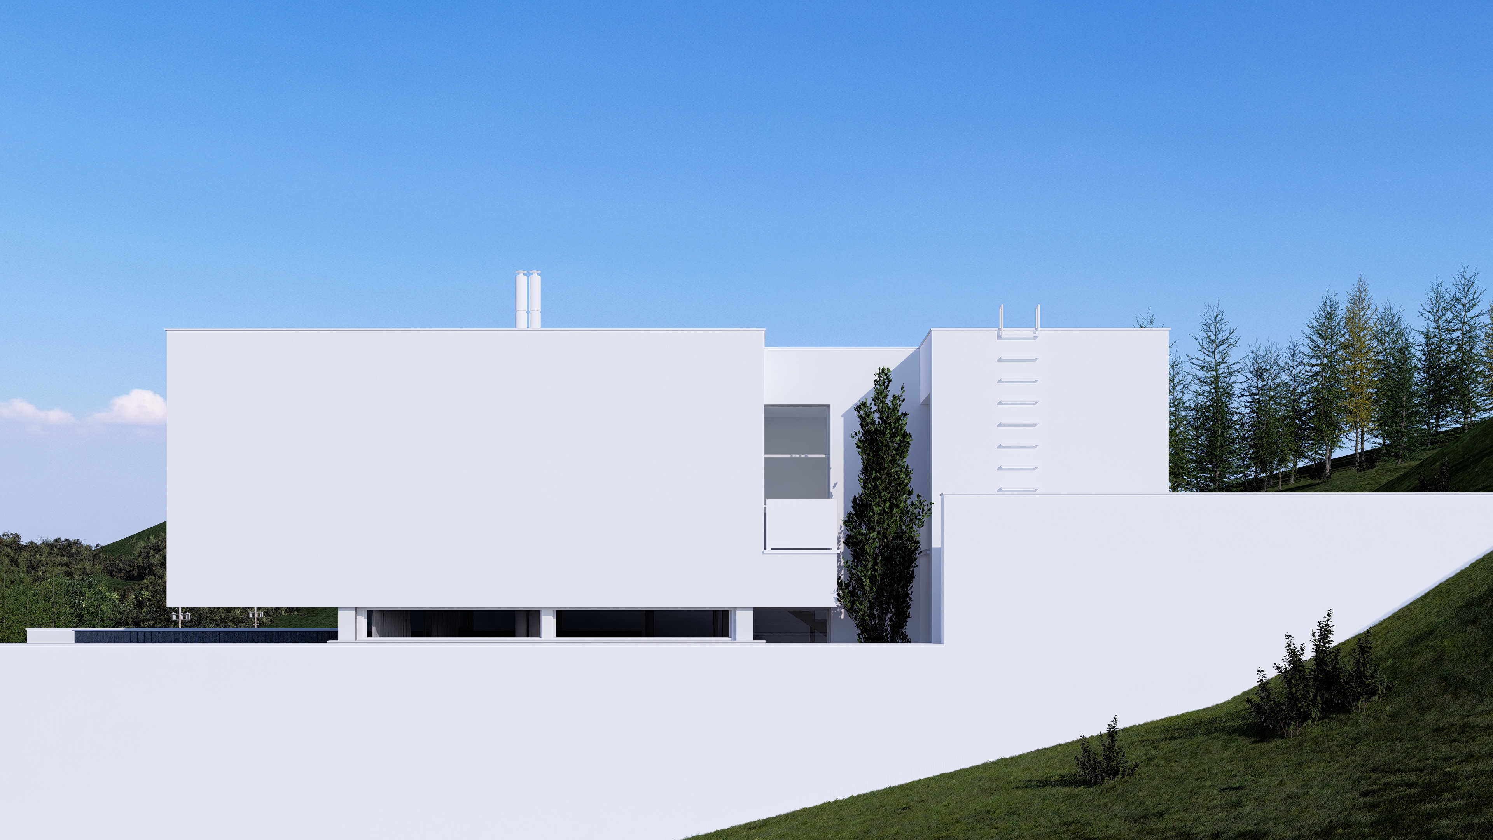
Sarvnak Villa is situated on a sloped site in the southern foothills of Kelardasht. The placement of the building was carefully developed to follow the natural topography with minimal intervention—establishing a respectful and responsive relationship with the surrounding landscape. Through the movement of plan lines in relation to the site boundaries, open and semi-open spaces have been formed in multiple directions, allowing for layered outdoor interactions across different zones of the house.
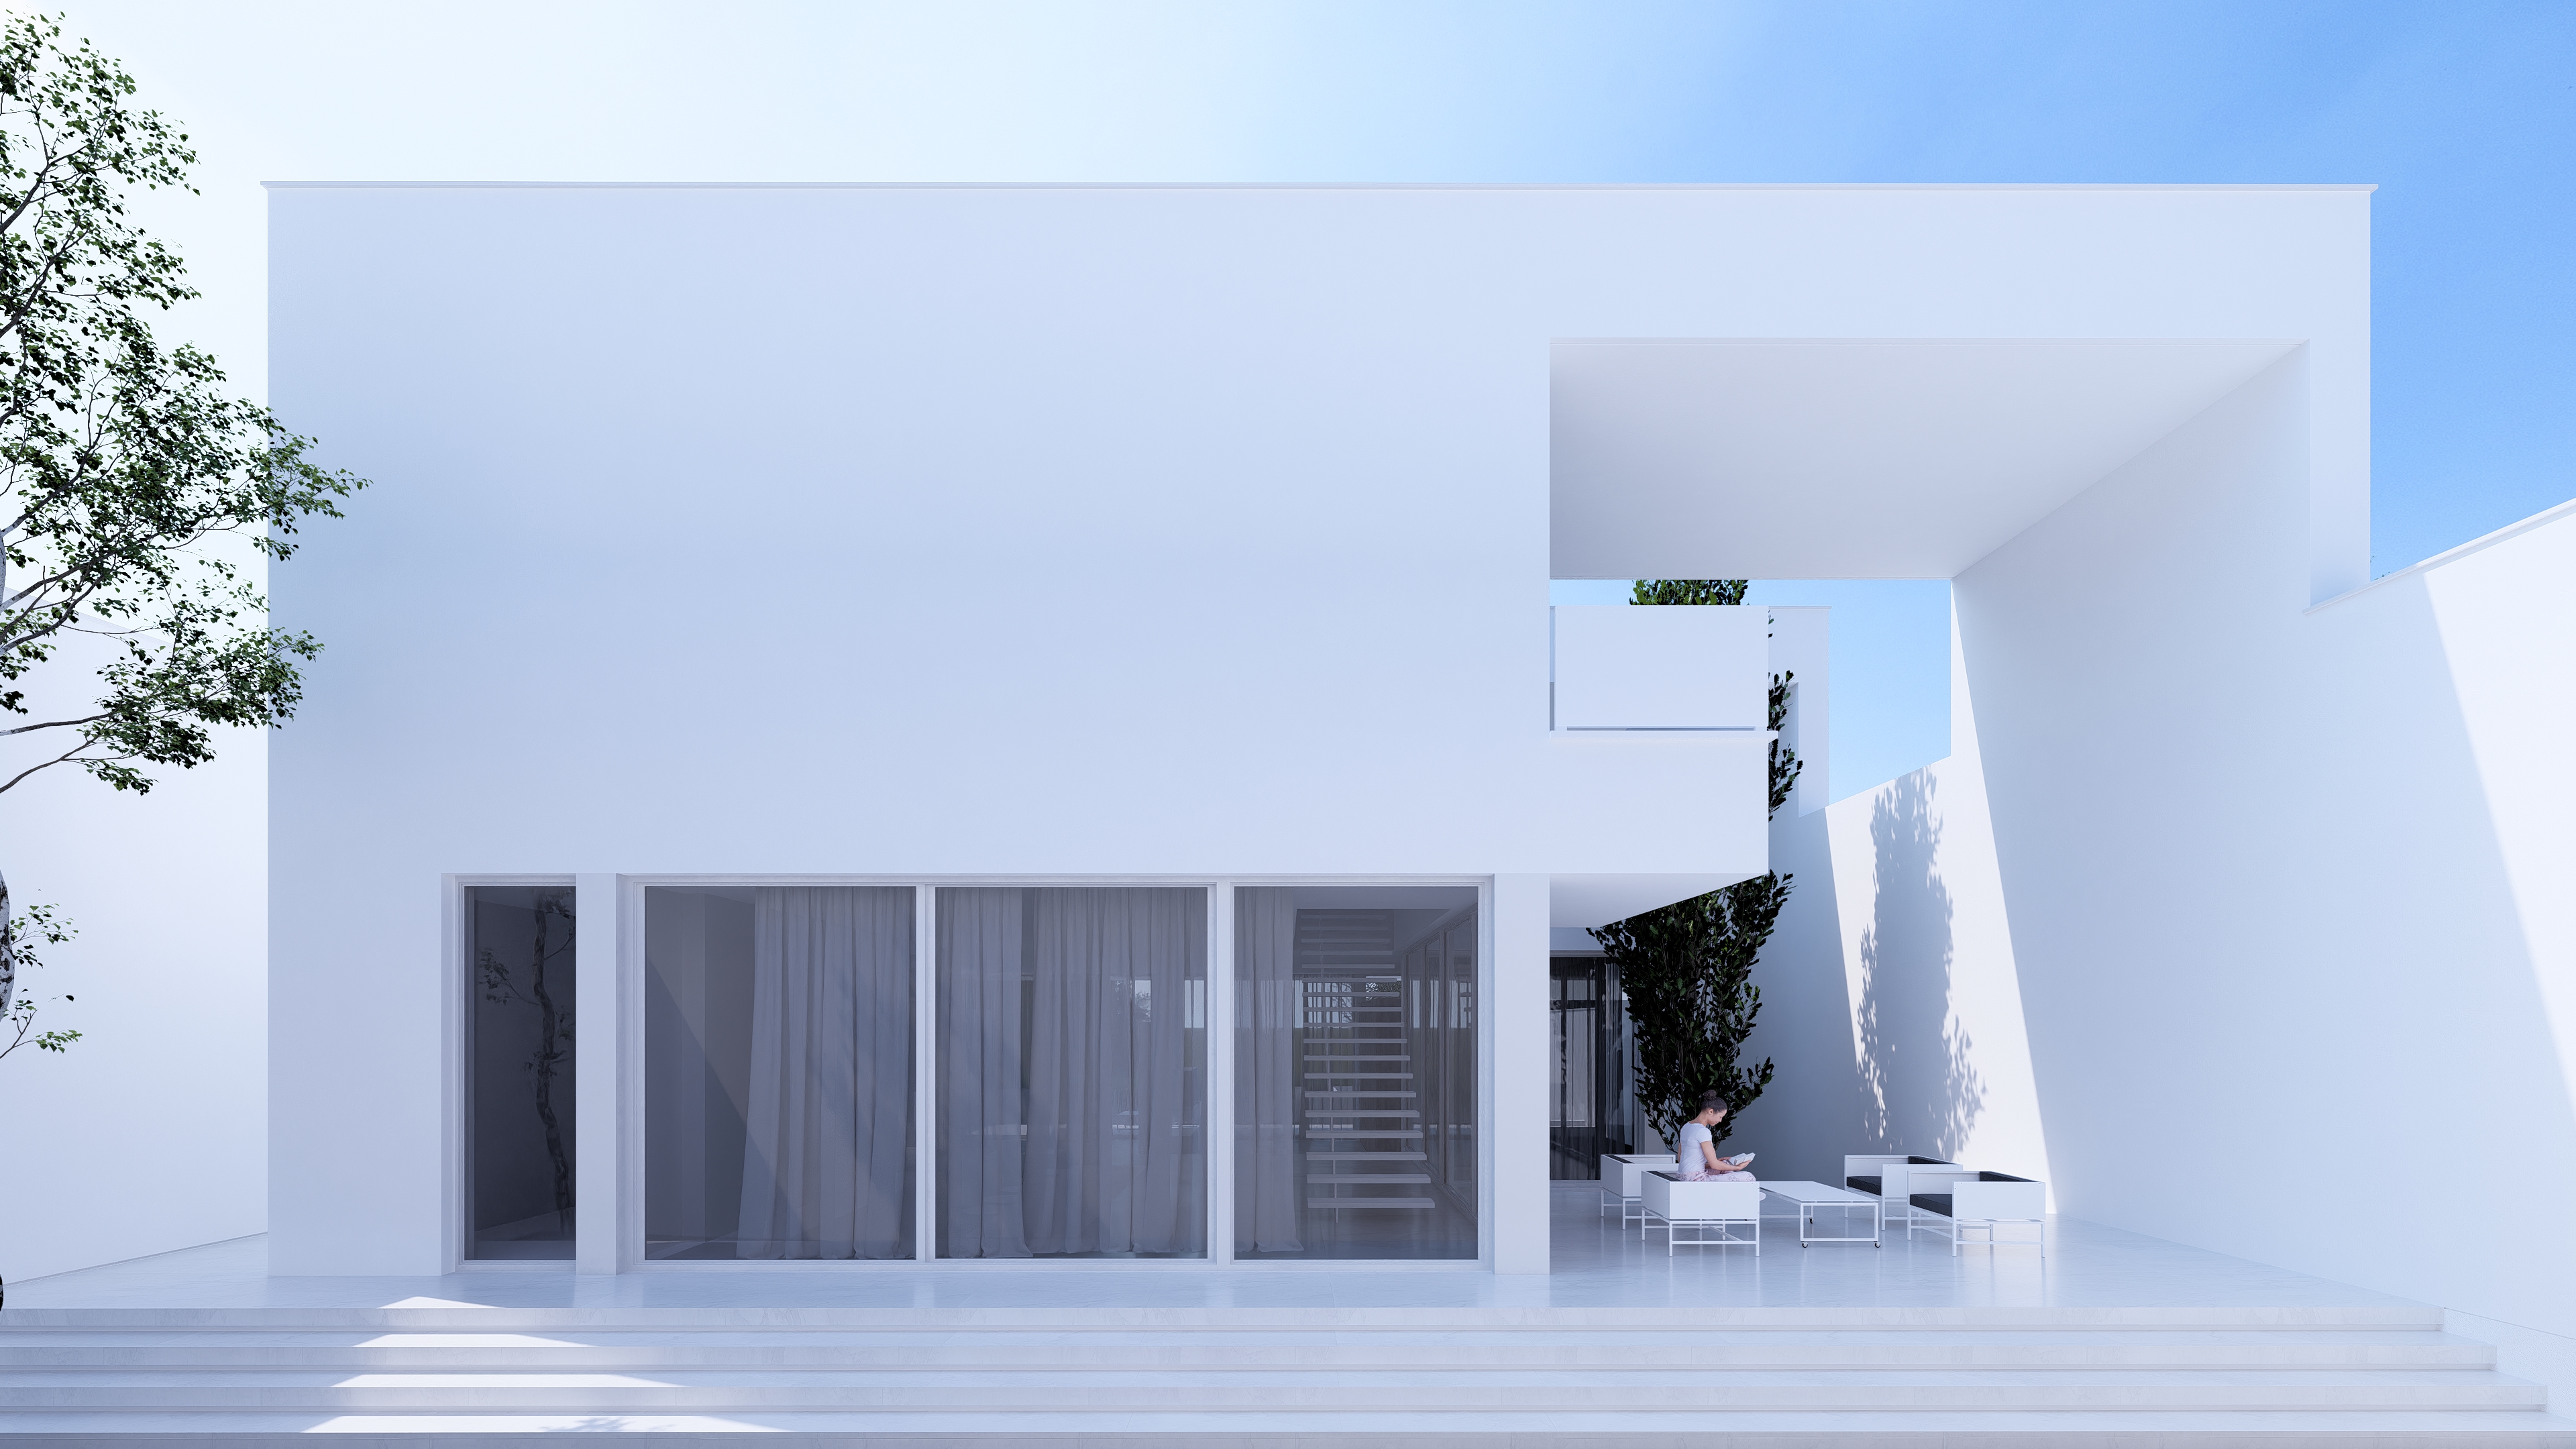
Throughout the villa, gathering zones have been purposefully arranged to remain in direct dialogue with nature. These areas blur the boundaries between inside and outside while providing conditions for sociability, intimacy, and rest. On the ground floor, a northern terrace connected to the living room and a southeast-facing green courtyard create generous outdoor extensions for family life. On the upper floor, additional terraces to the north and northeast serve as quiet retreats linked to the private rooms. These are complemented by smaller open spaces that engage with the residential surroundings.
Given the presence of neighboring residential plots on the west, east, and south sides, part of the project’s volumetric decisions were guided by a desire to preserve privacy. The positioning of openings, the articulation of outer walls, and the depth of semi-open areas have all been designed to minimize visual intrusion while maintaining openness and light.
Large openings on the south and east façades have been arranged to bring in ample daylight throughout the day in a controlled manner. Meanwhile, tall boundary walls on the northern edge of the site preserve the calm and seclusion of the interior spaces.
The formal language of the villa employs clean volumes and white materials an intentional minimalism that evokes simplicity and quietness while resonating with the mountainous green context of Kelardasht. Existing trees on site were preserved, and in certain areas, interior spaces were organized around them allowing nature to flow into the architecture as an integral presence, not an external decoration.
In its entirety, the design of Sarvnak Villa aspires to go beyond the functional definition of residence. It seeks to create a spatial experience that embraces the climate, views, and sensory richness of Kelardasht offering a setting where architecture becomes a gentle mediator between human presence and the landscape.