
Vashka Garden Suite
The Garden Suite project was developed within a residential compound in the mountainous region of Kojur, in northern Iran. The site, positioned on elevated terrain with expansive views toward the surrounding mountain ranges, originally hosted a modest family villa. The client expressed a clear desire to preserve and renovate the existing structure rather than demolish it. In response, the project was initiated as an independent residential extension designed not only to address the spatial needs of the next generation, but also to remain open to future growth.
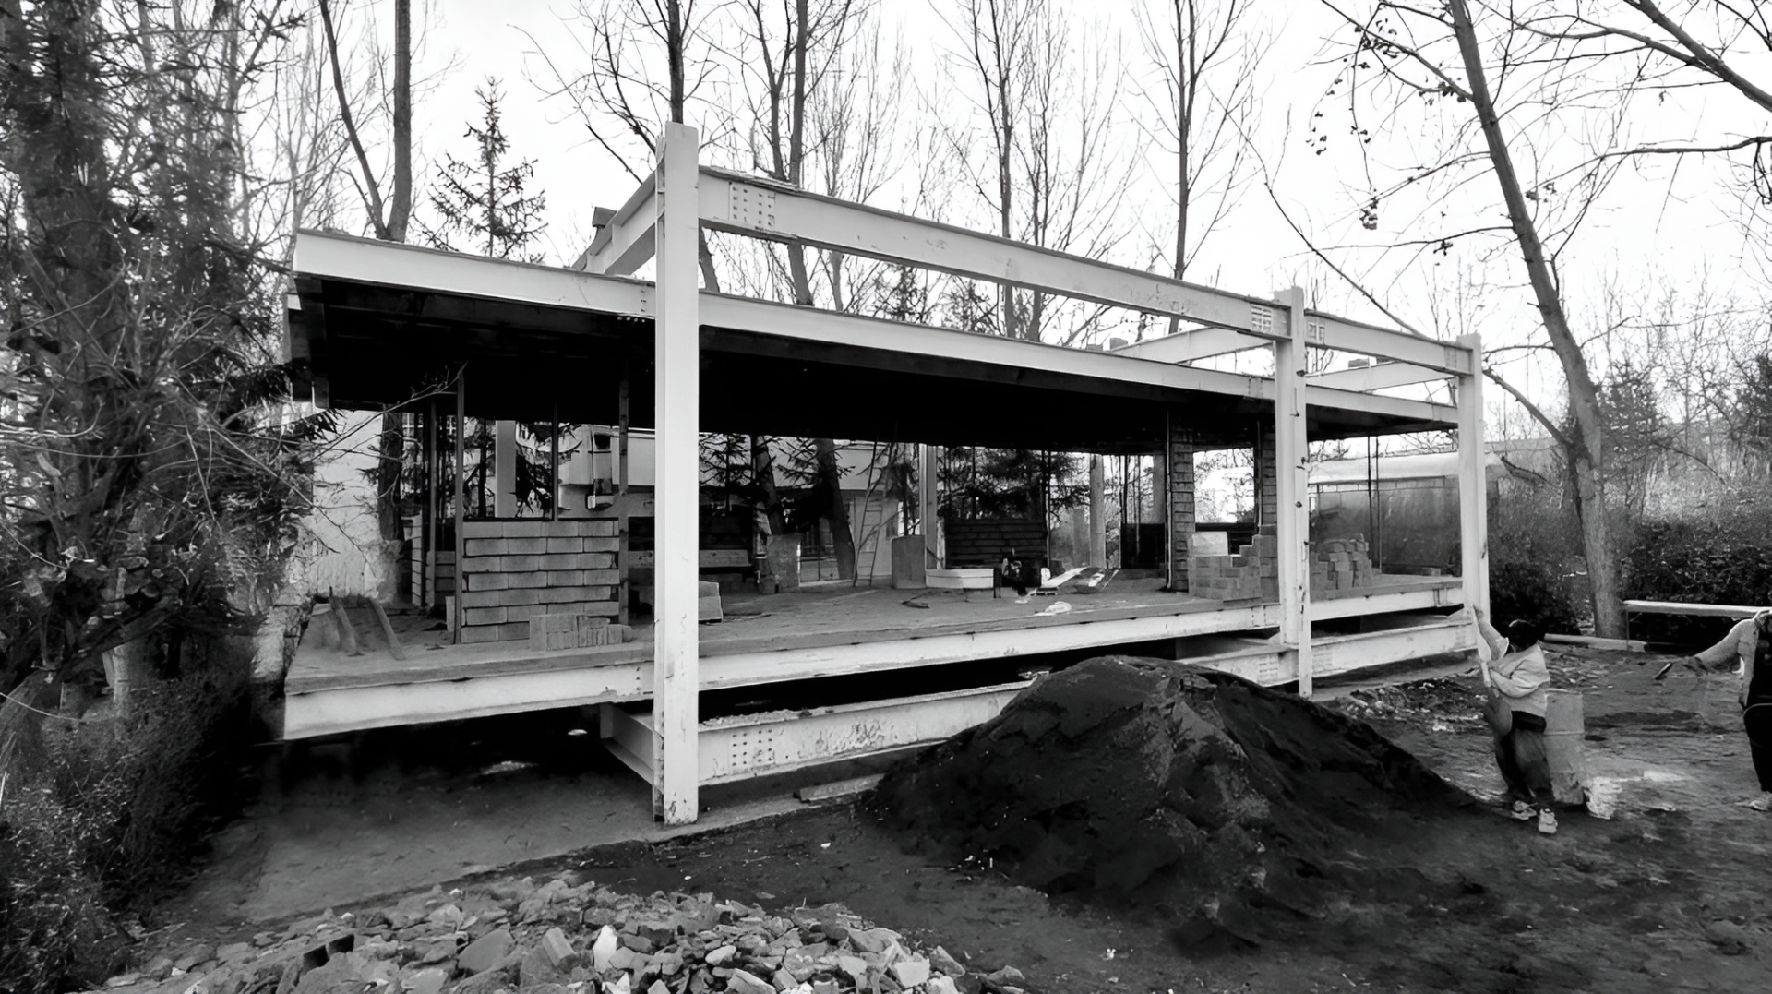
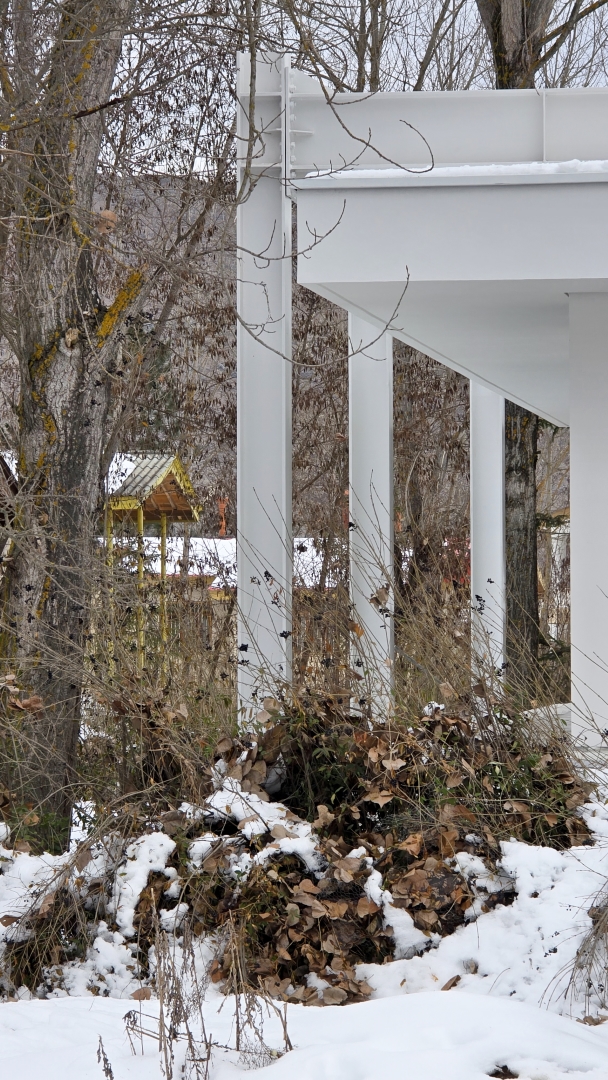
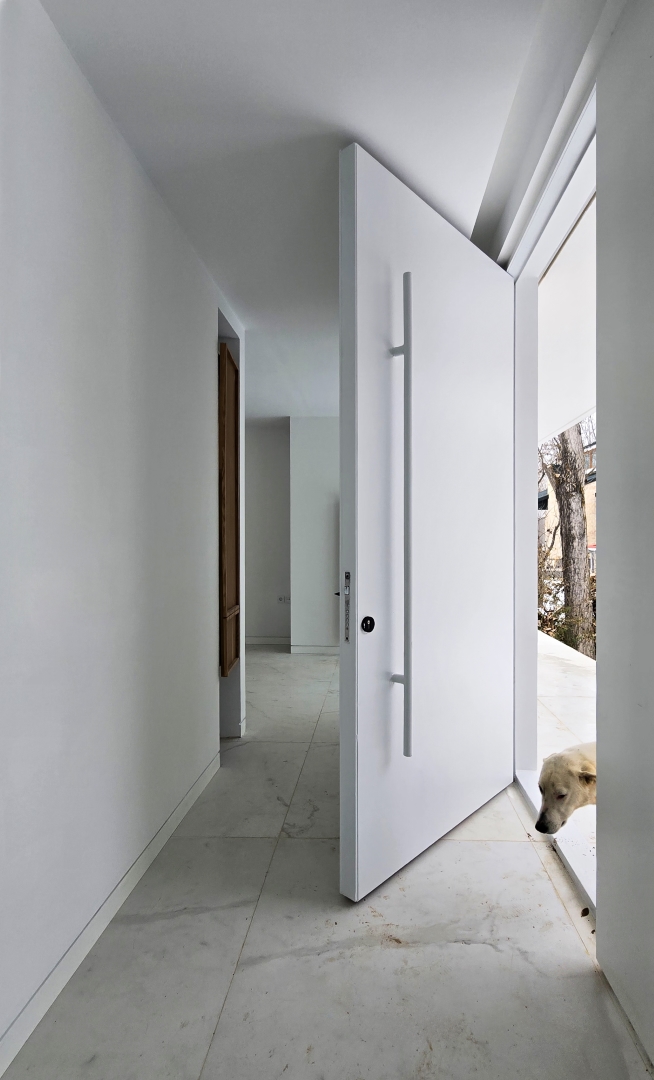
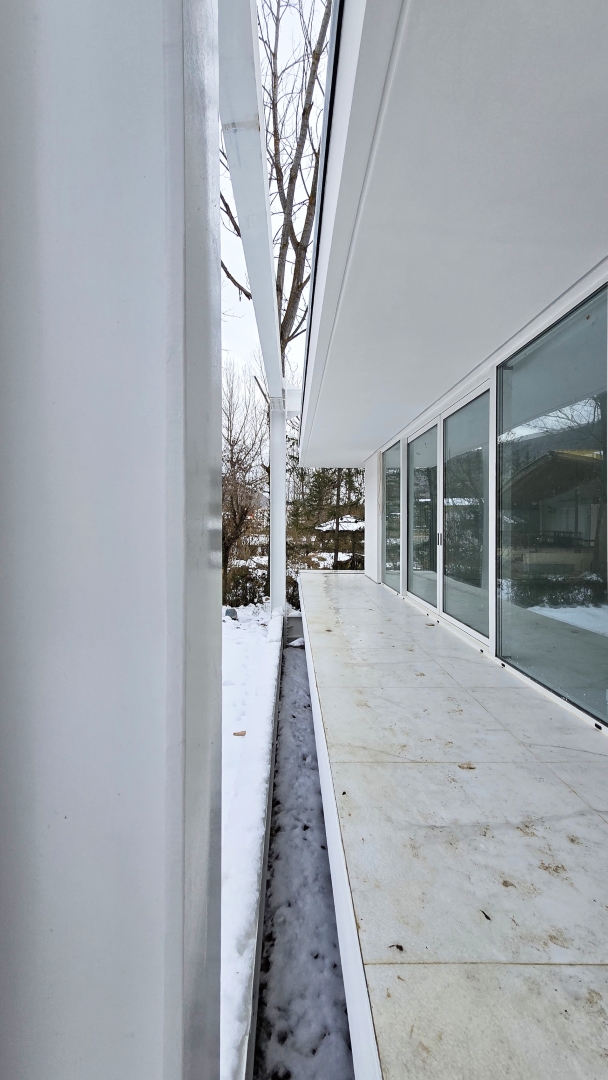
The architectural approach was rooted in the concept of dwelling within nature. Through transparent boundaries, open plans, and suspended massing, the suite seeks to diminish the divide between interior and exterior, allowing the natural surroundings to permeate daily life. The elevated structure minimizes physical intervention in the terrain and reinforces the lightness and humility of the architecture in relation to the land.
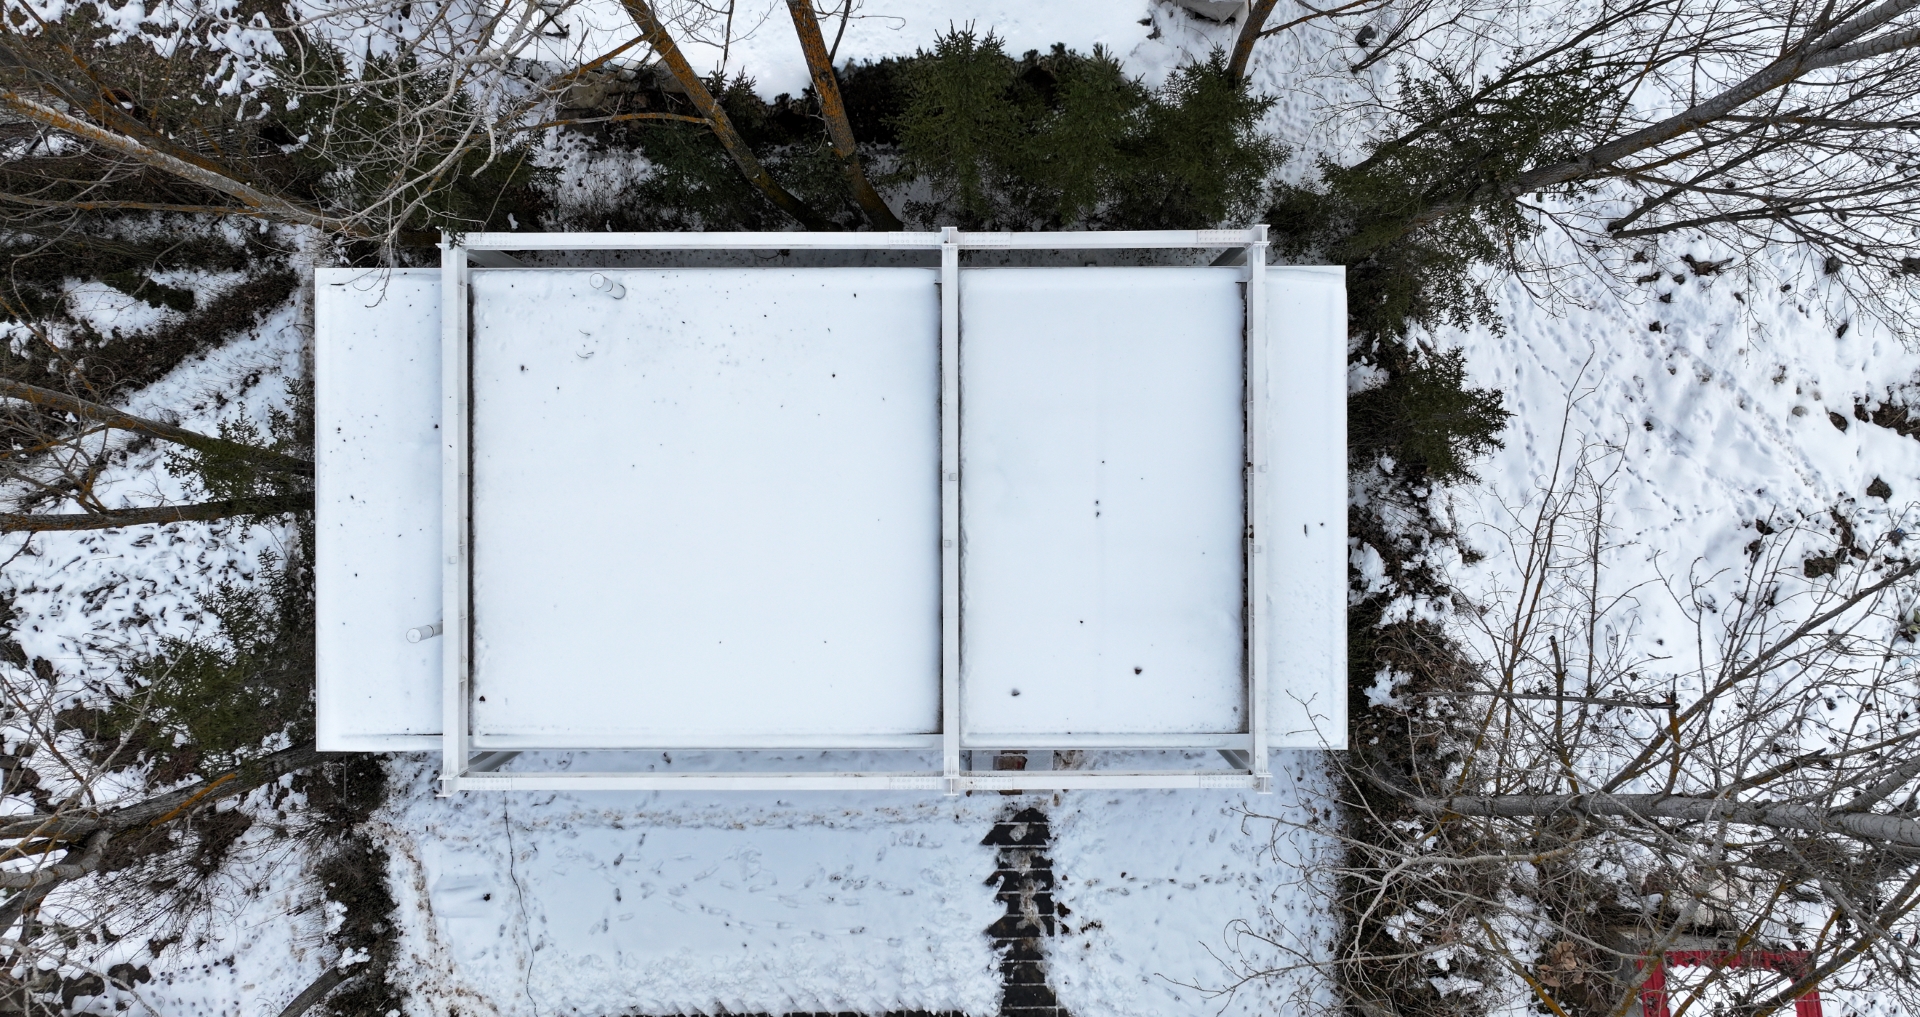
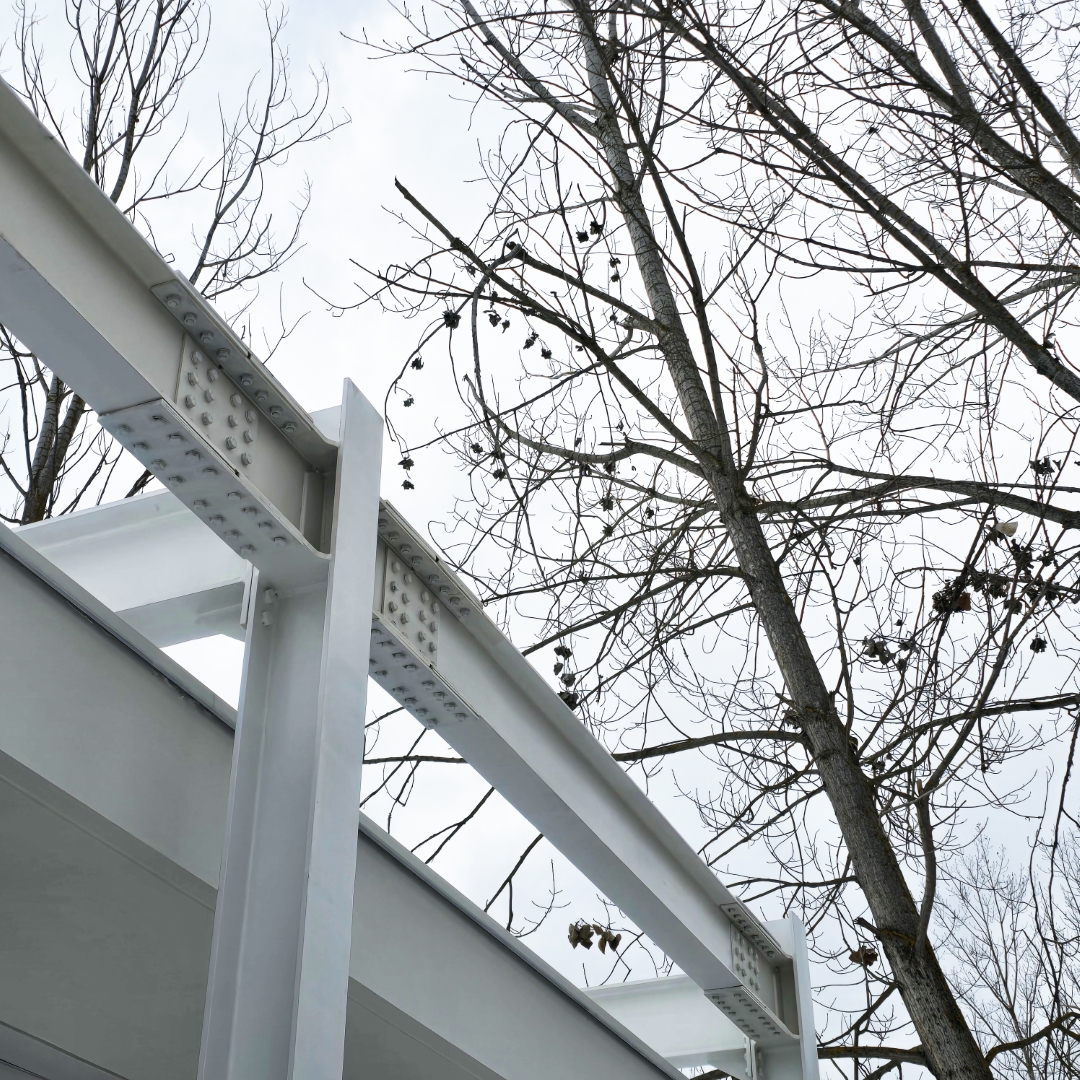
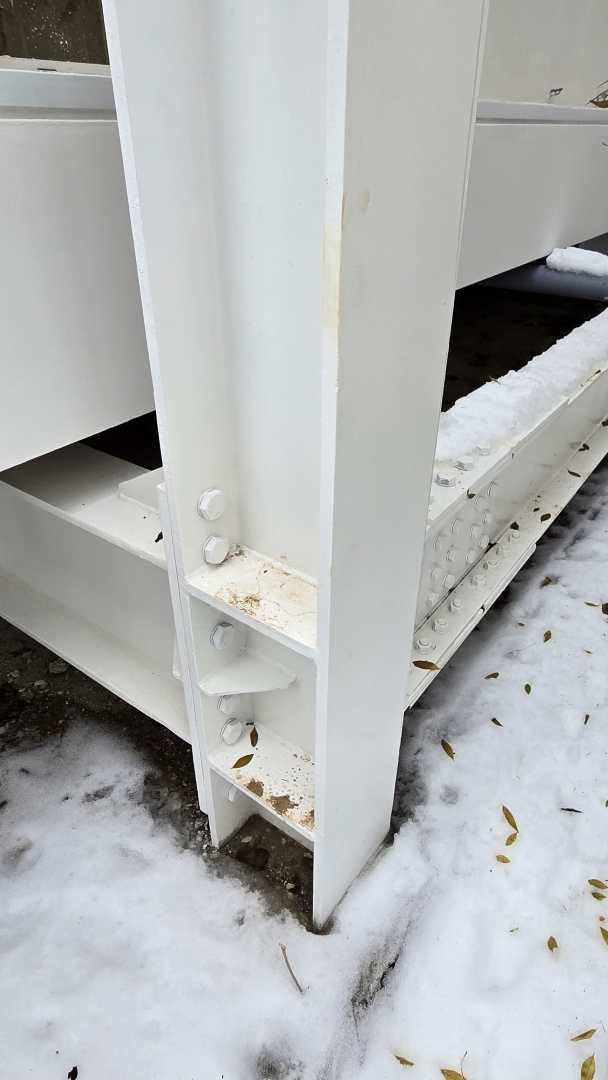
A key distinction of the project lies in its treatment of structure. The steel frame, exposed and visually legible, was not merely an aesthetic choice it served as an operative system for spatial flexibility. The project became a real-world exercise in the architectural theory of structure-architecture separation, in which the structural skeleton is defined as an autonomous, stable frame, while the architectural elements walls, floors, ceilings are conceived as modifiable, detachable layers. This approach enables both vertical and horizontal expansion, while maintaining a durable, reusable framework.
The suite has been deliberately configured to function independently in the future. Should the existing villa be removed, the structure can be adapted into a complete standalone residence. This strategic separation between frame and infill empowers the project to evolve without requiring foundational reconstruction.
Rather than a static solution to a temporary need, the Garden Suite acts as a long-term, scalable system for residential use capable of adapting to shifts in family composition, occupation, and spatial requirement. More than that, it represents an architectural inquiry into the relationship between architecture, structure, landscape, and time.